



-
-
For more information regarding the value of a property, please contact us for a free consultation.
9360 Calumet Street Dyer, IN 46311
4 Beds
3 Baths
2,186 SqFt
Key Details
Sold Price -
Property Type Single Family Home
Sub Type Single Family Residence
Listing Status Sold
Purchase Type For Sale
Square Footage 2,186 sqft
Subdivision Enclave
MLS Listing ID 837388
Sold Date -
Bedrooms 4
Full Baths 2
Half Baths 1
HOA Fees $200
Year Built 2004
Annual Tax Amount $3,122
Tax Year 2025
Lot Size 10,410 Sqft
Property Sub-Type Single Family Residence
Property Description
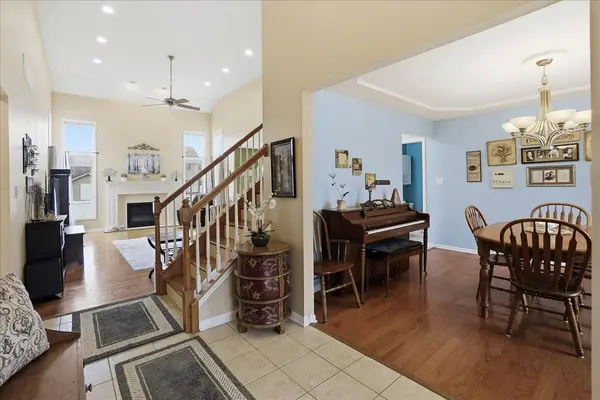
Beautifully Maintained 1.5 Story Home in The Enclave! Well-kept 1.5 story home featuring a MAIN FLOOR PRIMARY EN-SUITE with soaking tub, walk in shower, double vanity, and double tray ceiling. The main level offers 14' ceilings and an open concept layout between the family room and kitchen. Additional main floor features include a formal dining room and laundry room. Upper level includes three bedrooms and a full bathroom. Full, unfinished basement provides extensive storage or future expansion potential. Home Features: 2x6 exterior construction - Anderson windows - Gas fireplace - Whole house generator - Brand new microwave and dishwasher - Refrigerator and stove approx. 1.5 years old - insulated garage. Exterior: Private fenced yard with vinyl fencing - composite decking - and above ground pool. Outdoor gas hookup available for a pool heater. This property offers quality construction, desirable layout, and excellent potential in a sought-after subdivision. Sellers are providing a home warranty with strong offer!
Location
State IN
County Lake
Rooms
Basement Full, Unfinished
Interior
Interior Features Ceiling Fan(s), Walk-In Closet(s), Tray Ceiling(s), Soaking Tub, Recessed Lighting, Pantry, Open Floorplan, Laminate Counters, High Ceilings, Eat-in Kitchen, Entrance Foyer, Double Vanity
Heating Forced Air, Natural Gas
Cooling Central Air, Ceiling Fan(s)
Flooring Hardwood, Tile
Fireplaces Number 1
Fireplace Yes
Appliance Dryer, Washer, Refrigerator, Range, Microwave, Dishwasher
Exterior
Exterior Feature Private Yard, Rain Gutters
Parking Features Attached, Garage Faces Front, Driveway
Garage Spaces 2.0
Community Features None
Utilities Available Electricity Connected, Water Connected, Natural Gas Connected
Building
Lot Description Back Yard, Paved, Landscaped, Front Yard
Structure Type Brick,Vinyl Siding
Schools
School District Lake Central
Others
HOA Fee Include None
Acceptable Financing Cash, VA Loan, FHA, Conventional
Listing Terms Cash, VA Loan, FHA, Conventional
Read Less
Want to know what your home might be worth? Contact us for a FREE valuation!
Our team is ready to help you sell your home for the highest possible price ASAP
Bought with Trueblood Real Estate, LLC
Nearby Locations
