


-
-
For more information regarding the value of a property, please contact us for a free consultation.
3451 Fairway Drive Chesterton, IN 46304
3 Beds
3 Baths
2,525 SqFt
Key Details
Sold Price -
Property Type Single Family Home
Sub Type Single Family Residence
Listing Status Sold
Purchase Type For Sale
Square Footage 2,525 sqft
Subdivision Golfview Estates
MLS Listing ID 841302
Sold Date -
Bedrooms 3
Full Baths 2
Year Built 2005
Annual Tax Amount $4,658
Tax Year 2024
Lot Size 0.280 Acres
Property Sub-Type Single Family Residence
Property Description
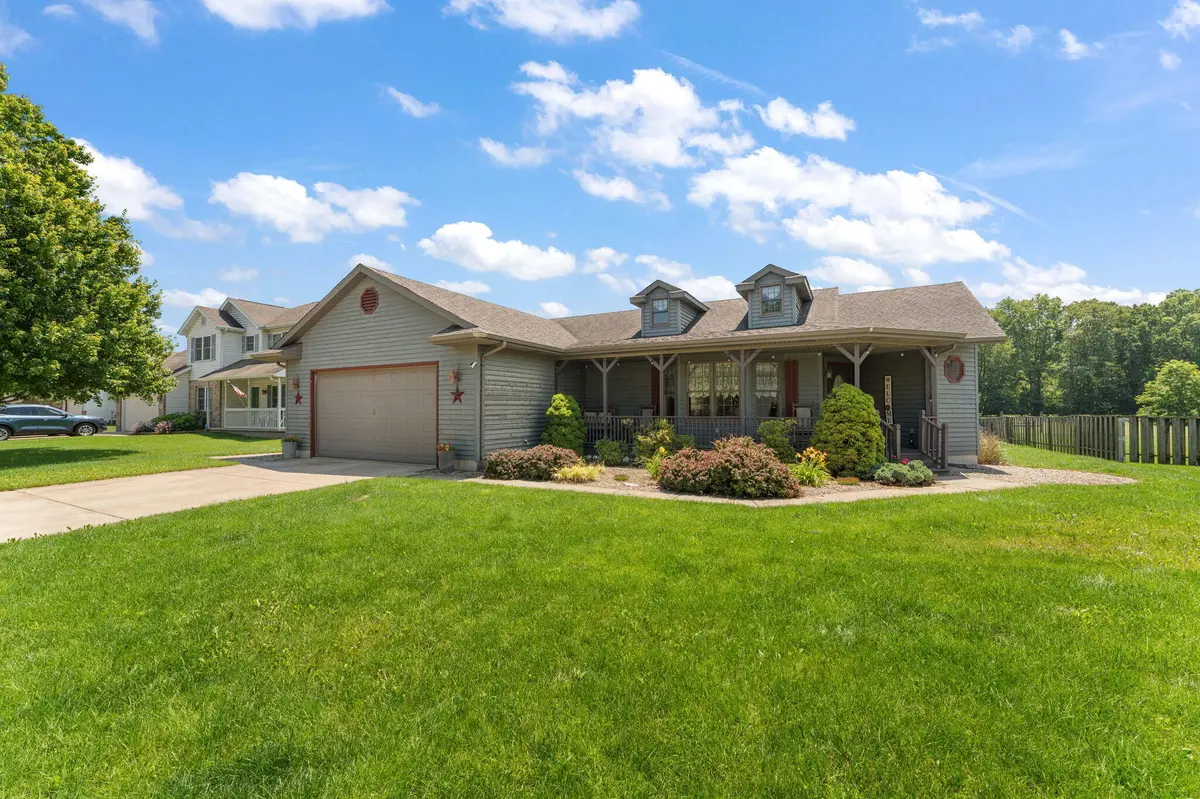
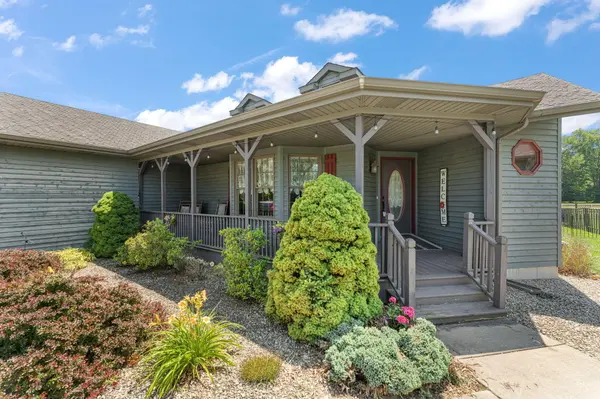
Welcome home to this beautifully maintained 3-bedroom, 2-bath ranch in a convenient Chesterton location. From the moment you arrive, you'll appreciate the mature landscaping, and welcoming covered front porch, and no neighbors behind you! Inside, you'll find a spacious and functional floor plan designed for both everyday living and entertaining. The large living room serves as the heart of the home, featuring a cozy fireplace that creates a warm and inviting atmosphere. Hickory hardwood flooring flows through much of the main living area, including the entry, dining room, kitchen, and sunroom. The kitchen offers abundant hickory cabinetry, generous workspace, and a center island with cooktop, all opening seamlessly to the dining area. Just beyond, the bright and airy sunroom is filled with natural light and features its own gas fireplace, creating the perfect space to enjoy your morning coffee, unwind at the end of the day, or gather with family and friends in every season. From here, step outside to the deck overlooking the backyard. The HUGE primary suite features a private bath complete with a walk-in shower and relaxing whirlpool tub. Two additional bedrooms offer comfortable accommodations along with ample closet space. Wide hallways, a convenient main-floor laundry room, and thoughtful design details add to the home's overall appeal. The full partially finished basement includes 2 possible bedrooms and also provides outstanding storage and offers endless possibilities for future finished living space, recreation areas, hobbies, or a home gym. A whole-house generator provides added peace of mind, while the home's location offers easy access to shopping, dining, schools, and major commuter routes. All of this in a highly desired neighborhood within the award winning Duneland School Corporation. Don't miss out!
Location
State IN
County Porter
Rooms
Basement Full, Partially Finished
Interior
Interior Features Ceiling Fan(s), Eat-in Kitchen, Entrance Foyer
Heating Central
Cooling Central Air
Fireplaces Number 2
Fireplace Yes
Appliance Dryer, Washer, Refrigerator, Gas Cooktop, Freezer, Dishwasher
Exterior
Parking Features Attached
Garage Spaces 2.0
Building
Lot Description Back Yard, Rectangular Lot
Others
Acceptable Financing Cash, VA Loan, FHA, Conventional
Listing Terms Cash, VA Loan, FHA, Conventional
Read Less
Want to know what your home might be worth? Contact us for a FREE valuation!
Our team is ready to help you sell your home for the highest possible price ASAP
Bought with @properties/Christie's Intl RE
Nearby Locations
