


-
-
For more information regarding the value of a property, please contact us for a free consultation.
124 Beverly Drive Chesterton, IN 46304
4 Beds
3 Baths
2,720 SqFt
Key Details
Sold Price -
Property Type Single Family Home
Sub Type Single Family Residence
Listing Status Sold
Purchase Type For Sale
Square Footage 2,720 sqft
Subdivision Ganzs Add
MLS Listing ID 836427
Sold Date -
Bedrooms 4
Full Baths 2
Half Baths 1
Year Built 1994
Annual Tax Amount $4,591
Tax Year 2024
Lot Size 0.322 Acres
Property Sub-Type Single Family Residence
Property Description
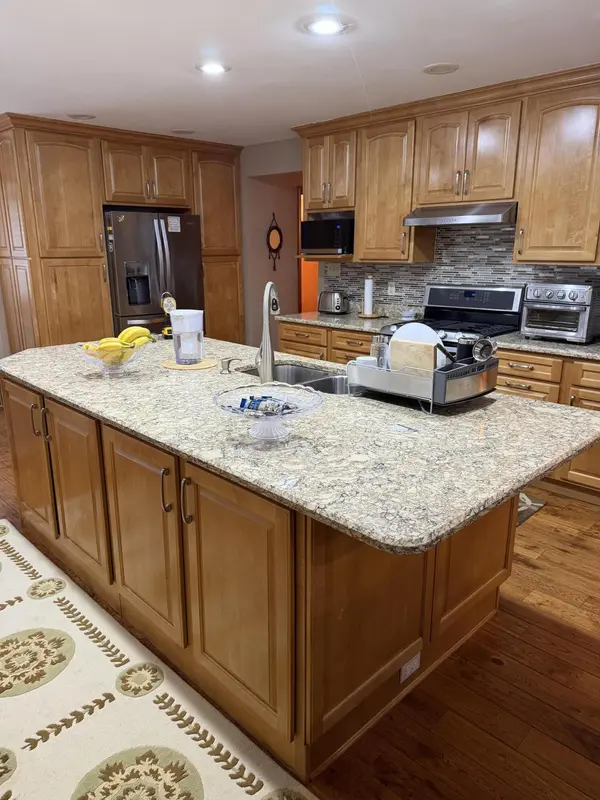
Welcome to this beautifully maintained 2-story home featuring 4 bedrooms and 3 baths with plenty of storage space. The updated kitchen showcases newer cabinetry, granite countertops, and stunning wood flooring throughout the main level. This smoke-free home is ideally located near schools, shopping, banks, downtown businesses, and the Post Office. Enjoy convenient access to the Beaches just 3.6 miles away, with the Dune Park South Shore Train Station only 4.6 miles from your door, perfect for commuters. The main level offers a spacious family room with a cozy fireplace and adjoining French doors that open to the living room, creating a warm and inviting layout. Upstairs you'll find vaulted ceilings, ceiling fans, and recessed lighting, adding both style and comfort. The primary suite includes a double vanity and an oversized walk-in closet. All bedrooms are generously sized, and the home features newer mechanicals for added peace of mind. The full basement is drywalled and ready for your finishing touches--ideal for additional living space, a home gym, or an entertainment area. A large 24x26 attached garage with an opener provides ample storage and convenience. The Seller will provide a Title Insurance Policy through Community Title.
Location
State IN
County Porter
Zoning residential
Rooms
Basement Full, Storage Space, Sump Pump, Partially Finished, Interior Entry
Interior
Interior Features Ceiling Fan(s), Walk-In Closet(s), Recessed Lighting, Pantry, Open Floorplan, Kitchen Island, His and Hers Closets, High Ceilings, Granite Counters, Eat-in Kitchen, Entrance Foyer
Heating Central, Natural Gas, Forced Air
Cooling Central Air, Ceiling Fan(s)
Flooring Carpet, Tile, Hardwood
Fireplaces Number 1
Fireplace Yes
Appliance Dryer, Washer, Stainless Steel Appliance(s), Range Hood, Refrigerator, Microwave, Gas Range, ENERGY STAR Qualified Appliances, Dishwasher, Disposal
Exterior
Exterior Feature Lighting, Rain Gutters
Parking Features Attached, Paved, Oversized, On Street, Kitchen Level, Garage Faces Front, Driveway, Concrete, Off Street, Garage Door Opener
Garage Spaces 2.0
Utilities Available Cable Connected, Water Connected, Underground Utilities, Sewer Connected, Natural Gas Connected, Electricity Connected
Roof Type Asphalt,Shingle
Building
Lot Description Back Yard, Paved, Other, Landscaped, Front Yard, Few Trees, Corner Lot
Structure Type Cedar
Schools
Elementary Schools Bailly Elementary
Middle Schools Westchester Intermediate
High Schools Chesterton High School
School District Duneland School Corporation
Others
Acceptable Financing Cash, FHA, Conventional
Listing Terms Cash, FHA, Conventional
Read Less
Want to know what your home might be worth? Contact us for a FREE valuation!
Our team is ready to help you sell your home for the highest possible price ASAP
Bought with McColly Real Estate
Nearby Locations
