


-
-
For more information regarding the value of a property, please contact us for a free consultation.
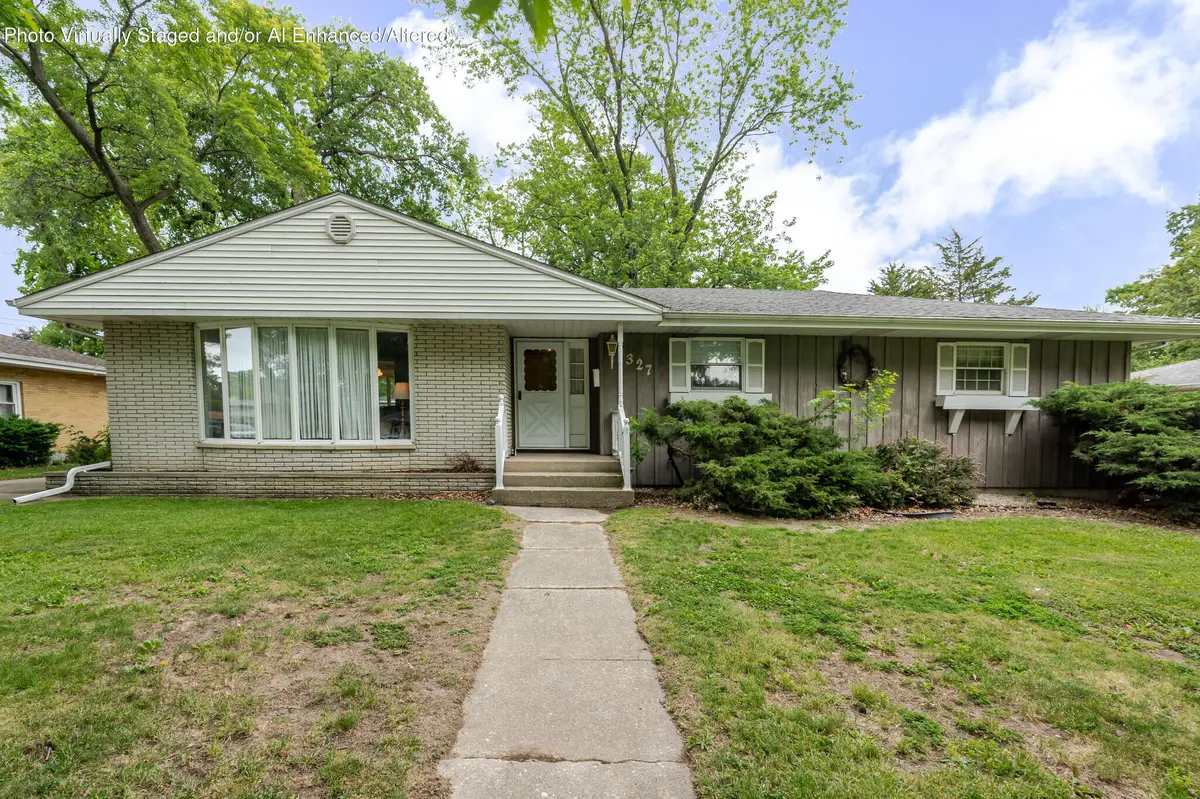
327 Softwood Drive Hobart, IN 46342
3 Beds
2 Baths
1,594 SqFt
Key Details
Sold Price -
Property Type Single Family Home
Sub Type Single Family Residence
Listing Status Sold
Purchase Type For Sale
Square Footage 1,594 sqft
Subdivision Crestwood Park
MLS Listing ID 840073
Sold Date -
Bedrooms 3
Full Baths 1
Year Built 1970
Annual Tax Amount $2,698
Tax Year 2024
Lot Size 10,193 Sqft
Property Sub-Type Single Family Residence
Property Description
Here's a rare chance to acquire a well-located single-owner home with a thoughtful floor plan and genuine upside -- ideal for the investor or renovator ready to roll up their sleeves. Held by one family its entire life, this estate property is being offered as-is, presenting an opportunity to add value from day one. Three generously sized bedrooms, sensible room flow, and a kitchen that's already been updated, saves the next owner one of the biggest-ticket renovation items. The bones are right; the opportunity is in the cosmetics and a few key systems. Buyers should note the property requires attention to the foundation, and remediation of pet odors -- all well-understood scopes of work that contractors can quote straightforwardly. Factor these into your numbers and you'll likely find the margin you're looking for.
Location
State IN
County Lake
Rooms
Basement Storage Space, Walk-Out Access, Unfinished
Interior
Interior Features Ceiling Fan(s), Country Kitchen, Stone Counters, Eat-in Kitchen, Entrance Foyer
Heating Forced Air
Cooling Central Air
Flooring Carpet, Linoleum
Fireplaces Number 1
Fireplace Yes
Appliance Dryer, Washer, Refrigerator, Electric Range, Dishwasher
Exterior
Exterior Feature Rain Gutters
Parking Features Detached, Garage Faces Front, Driveway, Concrete
Garage Spaces 2.0
Roof Type Asphalt
Building
Lot Description Back Yard, Front Yard
Structure Type Wood Siding
Others
Acceptable Financing Cash, Conventional
Listing Terms Cash, Conventional
Read Less
Want to know what your home might be worth? Contact us for a FREE valuation!
Our team is ready to help you sell your home for the highest possible price ASAP
Bought with Listing Leaders
Nearby Locations
