



-
-
For more information regarding the value of a property, please contact us for a free consultation.
438 Deerpath W Drive Schererville, IN 46375
3 Beds
2 Baths
1,640 SqFt
Key Details
Sold Price -
Property Type Townhouse
Sub Type Townhouse
Listing Status Sold
Purchase Type For Sale
Square Footage 1,640 sqft
Subdivision Deerpath Ph 03
MLS Listing ID 841561
Sold Date -
Bedrooms 3
Full Baths 1
HOA Fees $525
Year Built 1993
Annual Tax Amount $1,886
Tax Year 2024
Lot Size 7,405 Sqft
Property Sub-Type Townhouse
Property Description
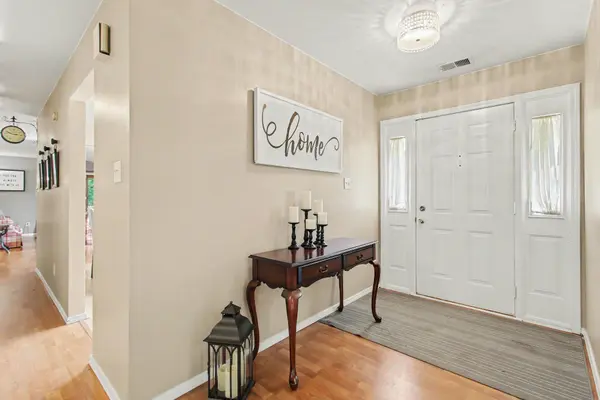
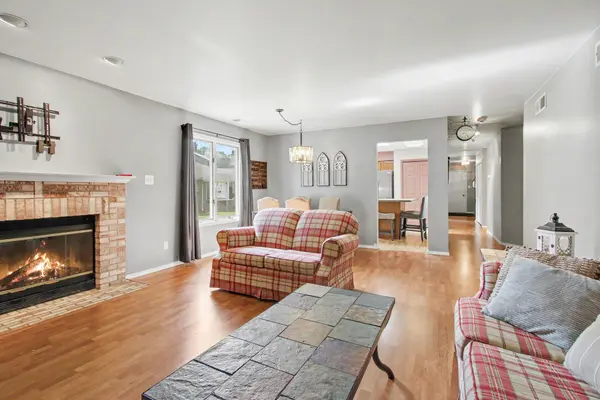
Spacious end-unit ranch townhome nestled in a desirable wooded community! Conveniently located near shopping, dining, and major expressways, this home offers the perfect blend of privacy and convenience, with peaceful wooded views from the spacious rear deck. Inside, you'll find 3 generously sized bedrooms, 13/4 baths, and a large family room featuring a cozy fireplace with direct access to the expansive deck, perfect for relaxing, entertaining, or enjoying the tranquil surroundings. The attached 2-car garage provides ample storage and everyday convenience. Don't miss this exceptional opportunity! Schedule your private showing today!
Location
State IN
County Lake
Interior
Interior Features Ceiling Fan(s), Walk-In Closet(s), Pantry, Kitchen Island
Heating Forced Air
Cooling Central Air, Ceiling Fan(s)
Flooring Carpet, Linoleum, Laminate
Fireplaces Number 1
Fireplace Yes
Appliance Dryer, Washer, Stainless Steel Appliance(s), Refrigerator, Microwave, Gas Water Heater, Gas Range, Dishwasher
Exterior
Parking Features Driveway, Paved
Garage Spaces 2.0
Community Features None
Utilities Available Electricity Connected, Water Connected, Sewer Connected, Natural Gas Connected
Roof Type Shingle
Building
Lot Description Back Yard, Other
Structure Type Vinyl Siding
Schools
School District Lake Central
Others
HOA Fee Include Maintenance Grounds
Acceptable Financing Cash, Other, Conventional
Listing Terms Cash, Other, Conventional
Read Less
Want to know what your home might be worth? Contact us for a FREE valuation!
Our team is ready to help you sell your home for the highest possible price ASAP
Bought with Better Homes and Gardens Real
Nearby Locations
