



-
-
For more information regarding the value of a property, please contact us for a free consultation.
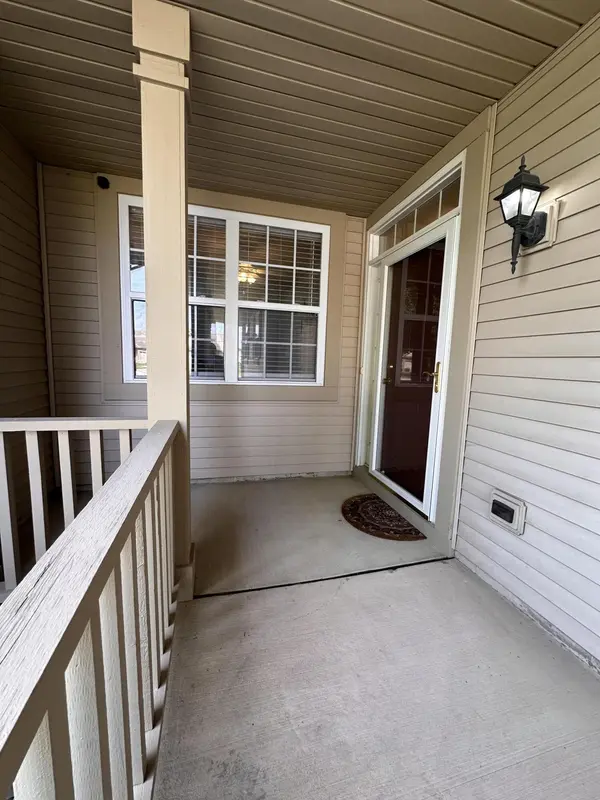
1242 Lily Lane Schererville, IN 46375
3 Beds
2 Baths
1,468 SqFt
Key Details
Sold Price -
Property Type Townhouse
Sub Type Townhouse
Listing Status Sold
Purchase Type For Sale
Square Footage 1,468 sqft
Subdivision Auburn Meadow Sub
MLS Listing ID 841857
Sold Date -
Bedrooms 3
Full Baths 1
HOA Fees $165
Year Built 2003
Annual Tax Amount $2,591
Tax Year 2025
Lot Size 9,583 Sqft
Property Sub-Type Townhouse
Property Description
Experience effortless elegance in this beautifully appointed ranch townhome, where timeless design meets everyday comfort. Thoughtfully designed with an open-concept floor plan, this residence offers a seamless flow between the spacious living area, dining space, and well-appointed kitchen, creating an inviting atmosphere for both intimate gatherings and entertaining. The private primary suite serves as a peaceful retreat, complete with an en-suite bath and generous closet space. An additional bedroom and full bath provide exceptional flexibility for guests, a home office, or multi-generational living. Every detail has been designed to maximize comfort, convenience, and functionality. Step outside to your own private outdoor living space--perfect for morning coffee, evening relaxation, or quiet enjoyment. An attached garage and maintenance-friendly lifestyle allow you to spend less time on upkeep and more time enjoying everything this exceptional community has to offer. Ideally situated near premier shopping, dining, parks, golf courses, and major commuter routes, this residence offers the perfect balance of luxury, convenience, and carefree living. Whether you're seeking to downsize without compromise or searching for a refined place to call home, this exceptional property delivers quality, style, and lasting value.
Location
State IN
County Lake
Zoning residential
Interior
Interior Features Ceiling Fan(s), Walk-In Closet(s), Pantry, Eat-in Kitchen, Entrance Foyer
Heating Forced Air, Natural Gas
Cooling Central Air, Ceiling Fan(s)
Flooring Carpet, Tile
Fireplace No
Appliance Dryer, Washer, Stainless Steel Appliance(s), Refrigerator, Microwave, Gas Water Heater, Gas Range, Dishwasher, Disposal
Exterior
Exterior Feature Rain Gutters
Parking Features Driveway
Garage Spaces 2.0
Community Features Clubhouse, Snow Removal, Landscaping
Utilities Available Cable Available, Water Connected, Sewer Connected, Natural Gas Connected, Electricity Connected
Roof Type Shingle
Building
Lot Description Back Yard, Near Public Transit, Paved, Landscaped, Front Yard, Few Trees
Structure Type Vinyl Siding
Schools
School District Lake Central
Others
HOA Fee Include Maintenance Grounds,Snow Removal
Acceptable Financing Cash, VA Loan, FHA, Conventional
Listing Terms Cash, VA Loan, FHA, Conventional
Read Less
Want to know what your home might be worth? Contact us for a FREE valuation!
Our team is ready to help you sell your home for the highest possible price ASAP
Bought with Listing Leaders
Nearby Locations
