


Bought with Toni Dortch of Realty of America, LLC
-
-
For more information regarding the value of a property, please contact us for a free consultation.
3412 Donovan DR #1 Crete, IL 60417
2 Beds
2 Baths
1,175 SqFt
Key Details
Sold Price -
Property Type Condo
Sub Type Condo
Listing Status Sold
Purchase Type For Sale
Square Footage 1,175 sqft
Subdivision Lincolnshire Manor
MLS Listing ID 12549488
Sold Date -
Bedrooms 2
Full Baths 2
HOA Fees $269/mo
Annual Tax Amount $2,209
Tax Year 2023
Lot Dimensions Common
Property Sub-Type Condo
Property Description
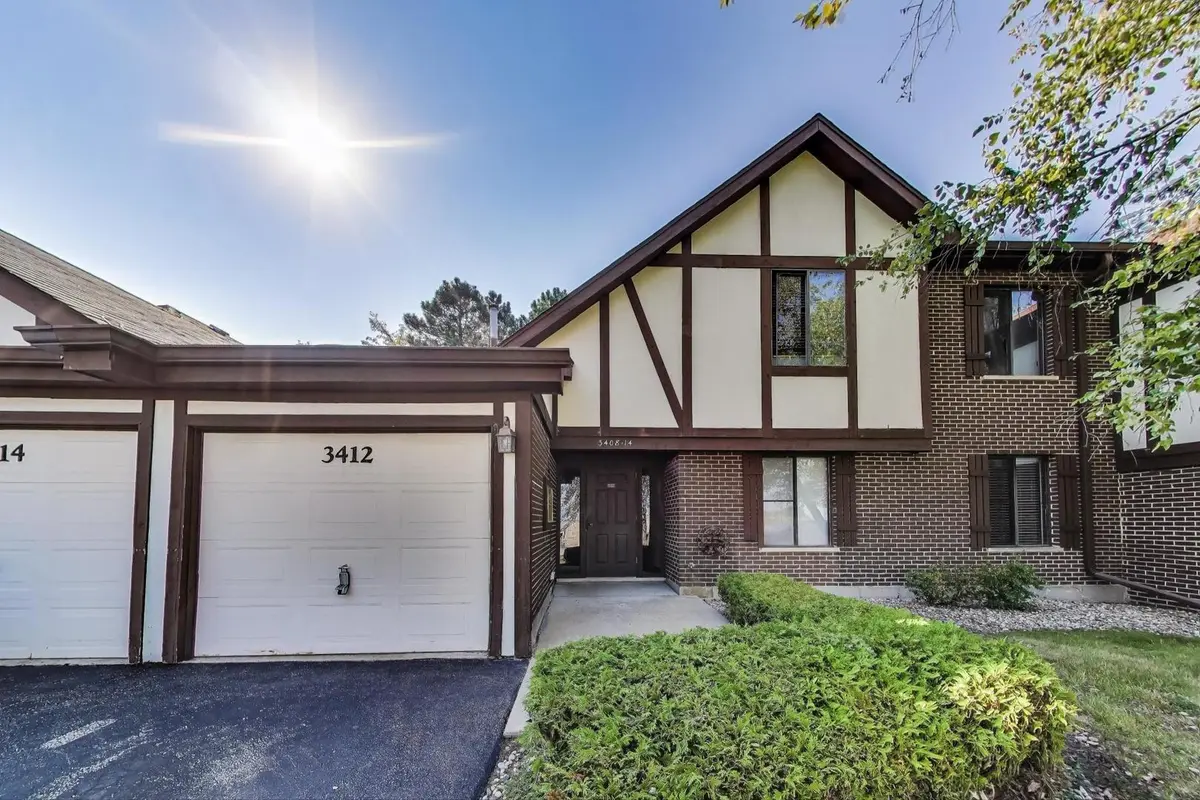
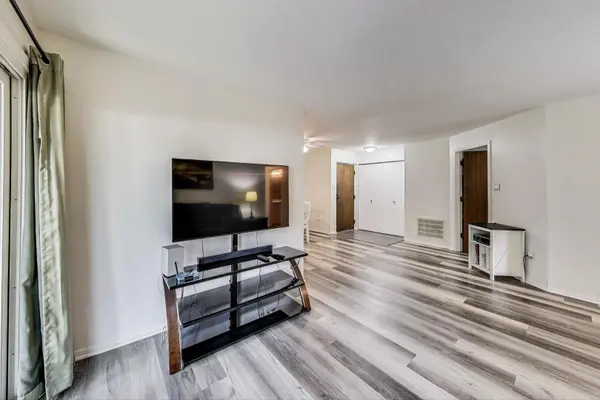
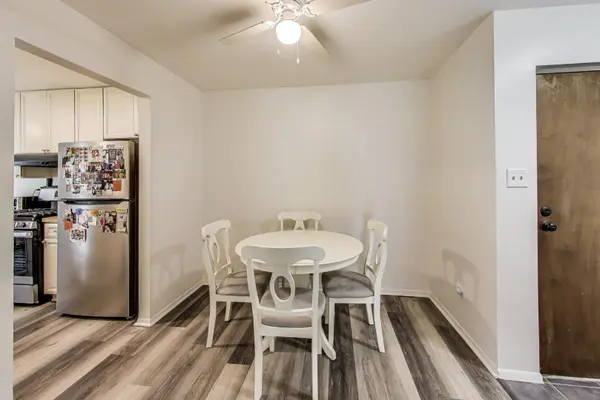
Conveniently Located 2 Bedroom / 2 Bath 1st-Floor Condo with Attached Garage! Welcome home to this spacious 1,175 sq. ft. first-floor condominium featuring an attached one-car garage and extra exterior parking right in front. Ideally situated just minutes from I-394, your commute to downtown is quick and easy. Step inside to find a bright and inviting layout with fresh paint throughout, new flooring, window blinds, and curtains. The updated kitchen showcases new stainless steel appliances, upgraded cabinets, and countertops, making meal prep a delight. The unit offers two sets of sliding patio doors to let in plenty of natural light and fresh air. A convenient in-unit laundry room adds everyday ease, while the garage and interior provide ample storage. Enjoy comfort year-round with newer ceramic-tiled baths, walk in shower, walk in closet, updated windows, and a newer furnace. This move-in ready condo is perfect for those looking for comfort, convenience, and value. 1 Garage parking space with 1 exterior additional parking in driveway. Conventional or cash buyers only.
Location
State IL
County Will
Rooms
Basement None
Interior
Interior Features 1st Floor Bedroom, Walk-In Closet(s)
Heating Natural Gas
Cooling Central Air
Flooring Laminate
Fireplace N
Appliance Range, Dishwasher, Refrigerator, Washer, Dryer
Laundry Washer Hookup, In Unit
Exterior
Exterior Feature Balcony
Garage Spaces 1.0
Community Features Security Door Lock(s)
View Y/N true
Roof Type Asphalt
Building
Sewer Public Sewer
Water Public
Structure Type Synthetic Stucco
New Construction false
Schools
School District 201U, 201U, 201U
Others
HOA Fee Include Insurance,Exterior Maintenance,Lawn Care,Scavenger,Snow Removal
Ownership Condo
Special Listing Condition None
Read Less
Want to know what your home might be worth? Contact us for a FREE valuation!
Our team is ready to help you sell your home for the highest possible price ASAP

© 2026 Listings courtesy of MRED as distributed by MLS GRID. All Rights Reserved.
Nearby Locations
