
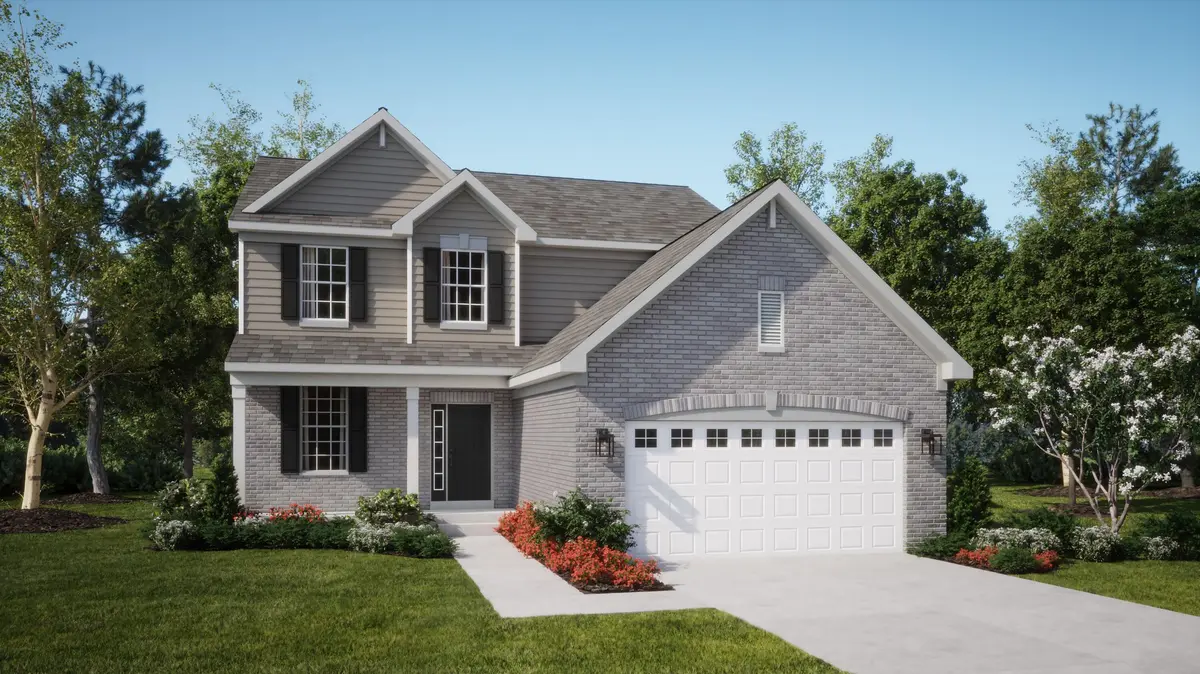



-
-
For more information regarding the value of a property, please contact us for a free consultation.
10104 Amberley Lane St. John, IN 46373
4 Beds
3 Baths
2,448 SqFt
Key Details
Sold Price -
Property Type Single Family Home
Sub Type Single Family Residence
Listing Status Sold
Purchase Type For Sale
Square Footage 2,448 sqft
Subdivision Astoria
MLS Listing ID 839156
Sold Date -
Bedrooms 4
Full Baths 2
Half Baths 1
HOA Fees $50
Year Built 2025
Tax Year 2025
Lot Size 0.463 Acres
Property Sub-Type Single Family Residence
Property Description
*Photos are not this actual home*
Location
State IN
County Lake
Rooms
Basement Unfinished
Interior
Interior Features Kitchen Island
Heating Forced Air, Natural Gas
Cooling Central Air
Fireplace No
Appliance Dishwasher, Stainless Steel Appliance(s), Refrigerator, Microwave, Gas Range
Exterior
Exterior Feature Lighting, Rain Gutters
Garage Spaces 3.0
Community Features Jogging Path
Roof Type Asphalt,Shingle
Building
Lot Description Back Yard, Paved, Front Yard
Schools
Elementary Schools Lincoln Elementary School
Middle Schools Hanover Central Middle School
High Schools Hanover Central High School
Others
HOA Fee Include Maintenance Grounds
Acceptable Financing Cash, VA Loan, FHA
Listing Terms Cash, VA Loan, FHA
Read Less
Want to know what your home might be worth? Contact us for a FREE valuation!
Our team is ready to help you sell your home for the highest possible price ASAP
Bought with Realest.com
Nearby Locations
