




-
-
For more information regarding the value of a property, please contact us for a free consultation.
3302 Kestrel Street Valparaiso, IN 46383
4 Beds
3 Baths
2,288 SqFt
Key Details
Sold Price -
Property Type Single Family Home
Sub Type Single Family Residence
Listing Status Sold
Purchase Type For Sale
Square Footage 2,288 sqft
Subdivision Amended Audubon Estates
MLS Listing ID 833716
Sold Date -
Bedrooms 4
Full Baths 2
Half Baths 1
HOA Fees $200
Year Built 2003
Annual Tax Amount $3,580
Tax Year 2025
Lot Size 0.490 Acres
Property Sub-Type Single Family Residence
Property Description
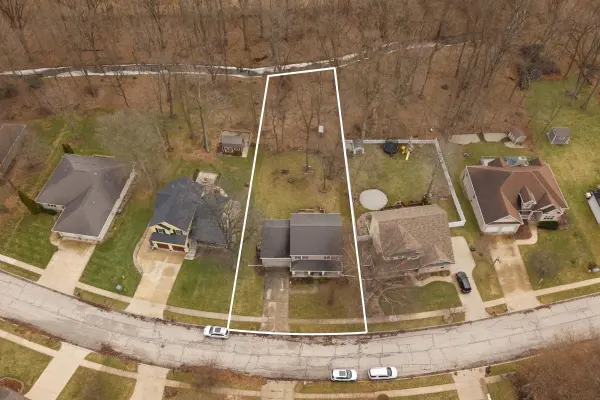
Nestled in the highly sought-after Audubon Estate, this beautifully maintained home sits on a wooded lot with peaceful creek views and meaningful updates already completed -- including a new furnace, new A/C, and brand-new LeafGuard-protected gutters. From the moment you step inside, you're welcomed by a warm and inviting living room centered around a cozy fireplace, with an open, effortless flow throughout the main level. The spacious kitchen serves as the heart of the home, offering abundant cabinetry, generous counter space, and a large breakfast bar perfect for everyday living or hosting with ease. Open sightlines create a seamless connection between the kitchen and main living areas. Sliding glass doors lead to an expansive deck overlooking the backyard and tranquil creek -- your own private retreat to relax and enjoy nature year-round. The main level also features a convenient half bath, a finished laundry room, and a versatile flex space currently used as a home office. Upstairs, the primary suite offers a spacious bedroom, private en-suite bath, and walk-in closet. Three additional bedrooms and a full bath complete the upper level, with the largest secondary bedroom providing excellent potential for a bonus room, playroom, or additional living space. All bedrooms include walk-in closets for exceptional storage. The unfinished basement includes an egress window and offers outstanding potential to create additional finished space and build instant equity. Additional highlights include a heated garage -- ideal for Midwest winters, hobbies, or year-round comfort. Surrounded by mature trees in a serene setting, this home offers the perfect blend of comfort, functionality, thoughtful updates, and long-term potential
Location
State IN
County Porter
Rooms
Basement Daylight, Unfinished, Storage Space, Sump Pump, Full
Interior
Interior Features Ceiling Fan(s), Walk-In Closet(s), Tray Ceiling(s), Soaking Tub, Open Floorplan, High Ceilings, Granite Counters, Double Vanity, Crown Molding
Heating Forced Air, Natural Gas
Cooling Central Air, Ceiling Fan(s)
Flooring Hardwood, Tile
Fireplaces Number 1
Fireplace Yes
Appliance Dryer, Water Softener Owned, Washer, Stainless Steel Appliance(s), Refrigerator, Microwave, Gas Water Heater, Gas Range, Dishwasher
Exterior
Exterior Feature Fire Pit, Rain Gutters
Parking Features Garage Door Opener, Kitchen Level, Heated Garage, Garage Faces Front, Driveway, Concrete
Garage Spaces 2.0
Community Features None
Utilities Available Electricity Connected, Water Connected, Natural Gas Connected
Roof Type Shingle
Building
Lot Description Back Yard, Wooded, Landscaped, Front Yard
Structure Type Stone,Vinyl Siding
Others
HOA Fee Include None
Acceptable Financing Cash, VA Loan, FHA, Conventional
Listing Terms Cash, VA Loan, FHA, Conventional
Read Less
Want to know what your home might be worth? Contact us for a FREE valuation!
Our team is ready to help you sell your home for the highest possible price ASAP
Bought with White Hat Realty Group, LLC
Nearby Locations
