



Bought with Karen Douglas of Compass
-
-
For more information regarding the value of a property, please contact us for a free consultation.
544 Thornwood DR South Holland, IL 60473
3 Beds
2 Baths
2,000 SqFt
Key Details
Sold Price -
Property Type Single Family Home
Sub Type Detached Single
Listing Status Sold
Purchase Type For Sale
Square Footage 2,000 sqft
Subdivision Thornwood Estates
MLS Listing ID 12718933
Sold Date -
Bedrooms 3
Full Baths 2
Year Built 1971
Annual Tax Amount $6,452
Tax Year 2023
Lot Dimensions 7200
Property Sub-Type Detached Single
Property Description
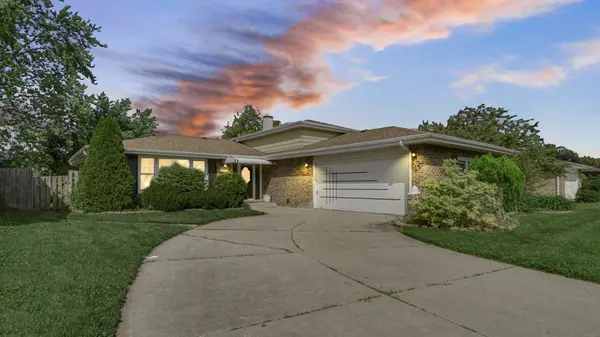
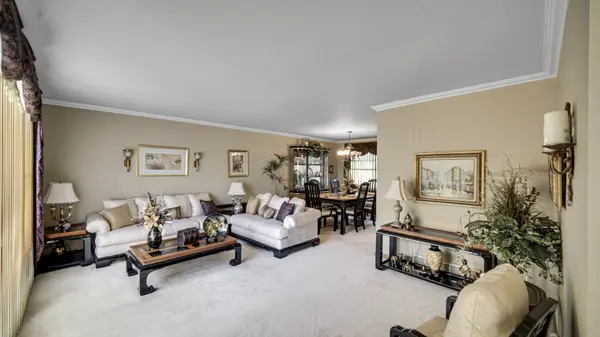
Well-maintained and move-in ready, this gorgeous split-level home in sought-after Thornwood Estates offers a spacious and functional layout designed for comfortable living. The main level features a large L-shaped living room, formal dining room, and a beautiful kitchen with a dining nook overlooking the lower-level family room with a cozy fireplace. Additional living space includes a versatile den and a convenient laundry room. The upper level offers generously sized bedrooms and a well-maintained full bathroom. Exterior features include an attached garage, oversized backyard, and an additional storage shed, providing ample space for outdoor enjoyment and storage needs. Conveniently located within walking distance to schools and just minutes from expressways, public transportation, and the scenic Thorn Lake area. All furnishings are available for purchase separately. Easy to show with immediate occupancy available at closing. This exceptional home won't last-hurry!
Location
State IL
County Cook
Rooms
Basement Finished, Crawl Space, Partial, Walk-Out Access
Interior
Heating Natural Gas, Forced Air
Cooling Central Air
Fireplaces Number 1
Fireplaces Type Gas Starter
Fireplace Y
Appliance Range, Microwave, Dishwasher, Refrigerator, Washer, Dryer, Stainless Steel Appliance(s)
Laundry In Unit
Exterior
Garage Spaces 2.0
View Y/N true
Roof Type Asphalt
Building
Lot Description Landscaped
Story Split Level
Foundation Concrete Perimeter
Sewer Storm Sewer
Water Lake Michigan
Structure Type Brick
New Construction false
Schools
School District 150, 150, 205
Others
HOA Fee Include None
Ownership Fee Simple
Special Listing Condition None
Read Less
Want to know what your home might be worth? Contact us for a FREE valuation!
Our team is ready to help you sell your home for the highest possible price ASAP

© 2026 Listings courtesy of MRED as distributed by MLS GRID. All Rights Reserved.
