



Bought with Lenny Feil of Century 21 Harthside Realtors
-
-
For more information regarding the value of a property, please contact us for a free consultation.
13913 James DR #1021 Crestwood, IL 60418
2 Beds
1.5 Baths
1,000 SqFt
Key Details
Sold Price -
Property Type Condo
Sub Type Condo
Listing Status Sold
Purchase Type For Sale
Square Footage 1,000 sqft
Subdivision Sandpiper South
MLS Listing ID 12705308
Sold Date -
Bedrooms 2
Full Baths 1
Half Baths 1
HOA Fees $290/mo
Year Built 1975
Annual Tax Amount $2,744
Tax Year 2022
Lot Dimensions COMMON
Property Sub-Type Condo
Property Description
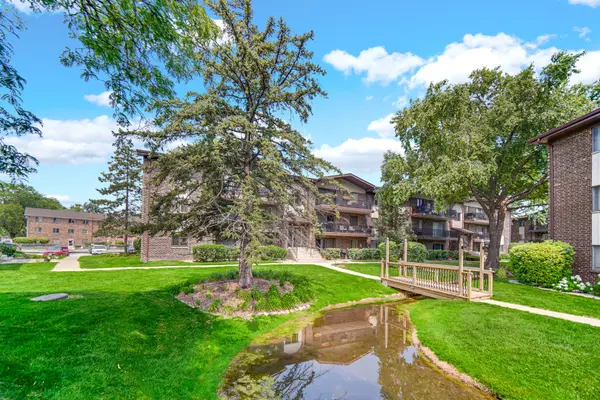
Welcome Home to this Stunning 3rd Floor Condo featuring Vaulted Ceilings & Ton's of Stylish Updates! Enjoy the Beautiful, Natural Light Throughout this 2 Bedroom Unit, offering Spacious, Master Suite with Private Half Bath. Sizeable 2nd Bed or Office and Newly Renovated Full Bath with In-Unit Laundry. The Updated Kitchen Offers a Serving Bar, Stainless Steel Appliances, and Custom Backsplash. Experience Gorgeous views all around Sandpiper South with Pond, Inground Pool and Tranquil Walking Paths. Relax on Your 20 x 5 Balcony and Take Advantage of Crestwood's Convenience, Charm and Low Taxes! Did We Mention New Roof! Schedule Your Showing Today!
Location
State IL
County Cook
Community Park
Rooms
Basement None
Interior
Interior Features Storage, Flexicore, Walk-In Closet(s), High Ceilings, Dining Combo
Heating Natural Gas, Forced Air
Cooling Central Air
Fireplace N
Appliance Range, Microwave, Dishwasher, Refrigerator, Washer, Dryer, Stainless Steel Appliance(s)
Laundry Washer Hookup, In Unit, In Bathroom
Exterior
Exterior Feature Lighting
Community Features Party Room, Pool, Security Door Lock(s), Clubhouse, Elevator(s), Intercom, Picnic Area, Private Inground Pool
View Y/N true
Building
Lot Description Common Grounds, Forest Preserve Adjacent, Landscaped, Mature Trees
Sewer Public Sewer
Water Lake Michigan
Structure Type Brick
New Construction false
Schools
School District 142, 142, 228
Others
Pets Allowed Cats OK, Dogs OK
HOA Fee Include Water,Parking,Insurance,Clubhouse,Pool,Exterior Maintenance,Lawn Care,Scavenger,Snow Removal
Ownership Condo
Special Listing Condition None
Read Less
Want to know what your home might be worth? Contact us for a FREE valuation!
Our team is ready to help you sell your home for the highest possible price ASAP

© 2026 Listings courtesy of MRED as distributed by MLS GRID. All Rights Reserved.
Nearby Locations
