



-
-
For more information regarding the value of a property, please contact us for a free consultation.
5259 Red Rock Lane Schererville, IN 46375
5 Beds
3 Baths
2,830 SqFt
Key Details
Sold Price -
Property Type Single Family Home
Sub Type Single Family Residence
Listing Status Sold
Purchase Type For Sale
Square Footage 2,830 sqft
Subdivision Canyon Creek
MLS Listing ID 842080
Sold Date -
Bedrooms 5
Full Baths 2
HOA Fees $144
Year Built 2026
Tax Year 2026
Lot Size 8,712 Sqft
Property Sub-Type Single Family Residence
Property Description
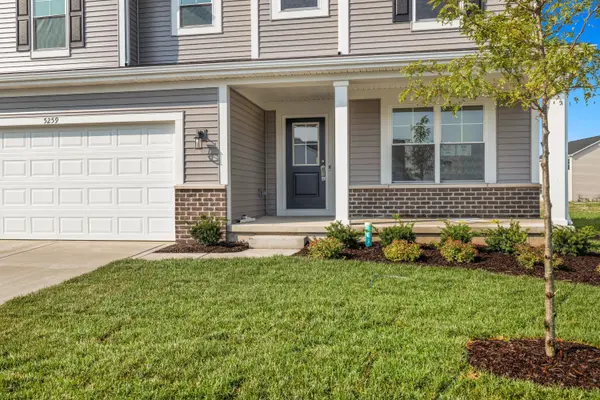
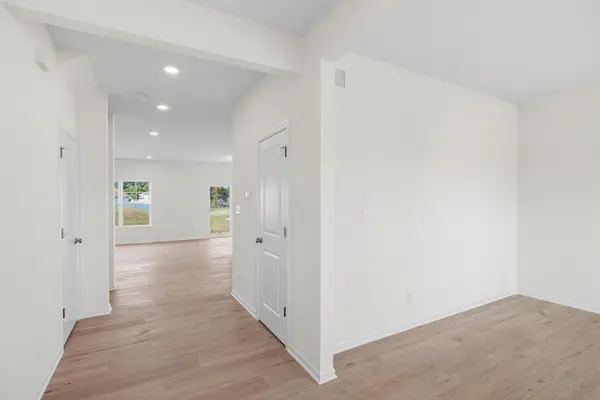
Welcome to this beautiful 5-bed, 3-bath home offering 2,820 sq. ft. of thoughtfully designed living space. Enjoy an open layout with a versatile loft, main floor guest bedroom with full bath, flex room--ideal for a home office, playroom, or hobby space and ample storage space with a walk-in pantry and walk-in closets. The full basement is ready for future finishing with rough-in plumbing already in place. Additional highlights include a tiled shower and double bowl vanity in the primary suite, 3-car garage, abundant storage, and well-proportioned bedrooms. Don't miss this blend of functionality, style, and potential!
Location
State IN
County Lake
Zoning residential
Rooms
Basement Bath/Stubbed, Unfinished, Sump Pump, Full
Interior
Interior Features Double Vanity, Walk-In Closet(s), Stone Counters, Recessed Lighting, Pantry, Open Floorplan, Kitchen Island, Eat-in Kitchen, Entrance Foyer
Heating Forced Air, Natural Gas
Cooling Central Air
Flooring Carpet, Vinyl, Tile
Fireplace No
Appliance Disposal, Stainless Steel Appliance(s), Refrigerator, Microwave, Gas Water Heater, Gas Range, Dishwasher
Exterior
Exterior Feature Rain Gutters
Parking Features Garage Door Opener, Garage Faces Front, Driveway, Concrete
Garage Spaces 3.0
Community Features Jogging Path, Playground, Park
Utilities Available Cable Available, Water Connected, Underground Utilities, Sewer Connected, Natural Gas Connected, Electricity Connected
Roof Type Asphalt,Shingle
Building
Lot Description Back Yard, Front Yard
Structure Type Brick,Vinyl Siding
Schools
Elementary Schools Peifer Elementary School
Middle Schools Clark Middle School
High Schools Lake Central High School
School District Lake Central
Others
HOA Fee Include Other
Acceptable Financing Cash, VA Loan, FHA, Conventional
Listing Terms Cash, VA Loan, FHA, Conventional
Read Less
Want to know what your home might be worth? Contact us for a FREE valuation!
Our team is ready to help you sell your home for the highest possible price ASAP
Bought with @properties/Christie's Intl RE
Nearby Locations
