


Bought with Ontonio Colon of eXp Realty - Geneva
-
-
For more information regarding the value of a property, please contact us for a free consultation.
4918 Monterey DR Richton Park, IL 60471
4 Beds
2 Baths
1,680 SqFt
Key Details
Sold Price -
Property Type Single Family Home
Sub Type Detached Single
Listing Status Sold
Purchase Type For Sale
Square Footage 1,680 sqft
Subdivision Lakewood Manor
MLS Listing ID 12664156
Sold Date -
Style Bi-Level
Bedrooms 4
Full Baths 2
Year Built 1974
Annual Tax Amount $8,151
Tax Year 2024
Lot Size 7,797 Sqft
Lot Dimensions 7800
Property Sub-Type Detached Single
Property Description
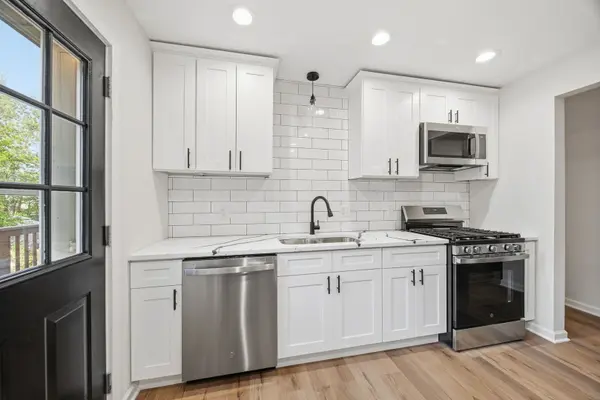
Welcome to 4918 Monterey Drive, a newly renovated split-level home in Richton Park's Lakewood Estates offering 4 bedrooms, 2 full baths, and 1,680 sq ft of finished living area. The main level features three spacious bedrooms, a full bathroom, and an open layout with living room and separate dining room. The highlight is a brand new, redesigned kitchen with center island, 36" cabinets with crown molding, pantry, granite countertops, GE stainless steel appliance package, and door leading out to a refinished two-tiered deck. Luxury vinyl plank flooring, new white trim & doors throughout with black hardware. Downstairs offers a wood-burning fireplace, family room and master suite with full bathroom, laundry room, and entry from the 2.5-car attached garage. Fenced backyard is great for entertaining and relaxing, with huge deck, concrete pad for a shed, and lots of green space. Most windows are brand new, rewired electrical system, updated plumbing system, and fresh landscaping. Convenient location is just 2min to Neil Armstrong Elementary including Klawitter Park and Lake George, 7min to Colin Powell Middle School, 5min to Rich Township High School, 5min to I-57 @ Sauk Trail, and 5min to the Richton Park Metra. Save thousands in upfront costs with special financing, inquire for details.
Location
State IL
County Cook
Community Park, Lake, Curbs, Sidewalks, Street Lights, Street Paved
Rooms
Basement Finished, Rec/Family Area, Daylight, Partial
Interior
Interior Features 1st Floor Bedroom, 1st Floor Full Bath, Separate Dining Room, Pantry, Replacement Windows
Heating Natural Gas, Forced Air
Cooling Central Air
Fireplaces Number 1
Fireplaces Type Wood Burning, Masonry
Fireplace Y
Appliance Range, Microwave, Dishwasher, Refrigerator, Washer, Dryer, Stainless Steel Appliance(s)
Laundry Gas Dryer Hookup, Laundry Closet, Sink
Exterior
Garage Spaces 2.5
View Y/N true
Roof Type Asphalt
Building
Story Split Level
Foundation Concrete Perimeter
Sewer Public Sewer
Water Lake Michigan, Public
Structure Type Vinyl Siding,Brick
New Construction false
Schools
Elementary Schools Neil Armstrong Elementary School
Middle Schools Colin Powell Middle School
High Schools Fine Arts And Communications Cam
School District 159, 159, 227
Others
HOA Fee Include None
Ownership Fee Simple
Special Listing Condition Standard
Read Less
Want to know what your home might be worth? Contact us for a FREE valuation!
Our team is ready to help you sell your home for the highest possible price ASAP

© 2026 Listings courtesy of MRED as distributed by MLS GRID. All Rights Reserved.
Nearby Locations
