


Bought with Keisha Harrison of KBM Realty
-
-
For more information regarding the value of a property, please contact us for a free consultation.
18036 Crystal LN Lansing, IL 60438
4 Beds
2.5 Baths
2,276 SqFt
Key Details
Sold Price -
Property Type Single Family Home
Sub Type Detached Single
Listing Status Sold
Purchase Type For Sale
Square Footage 2,276 sqft
Subdivision Lansing Manor
MLS Listing ID 12686404
Sold Date -
Style Colonial
Bedrooms 4
Full Baths 2
Half Baths 1
Year Built 1996
Annual Tax Amount $5,651
Tax Year 2024
Lot Dimensions 123.7x73.9x123x5x73.6
Property Sub-Type Detached Single
Property Description
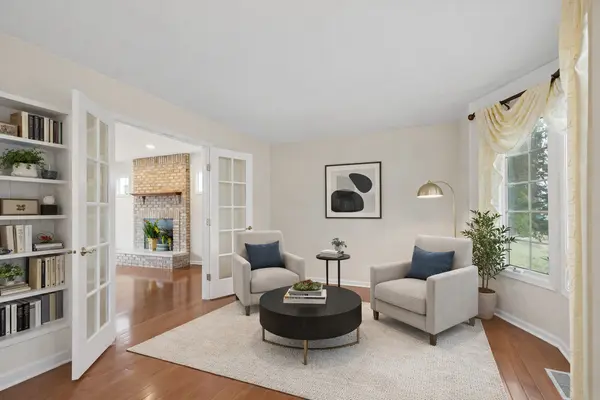
Built in 1996, this classic Colonial was designed for the way life naturally unfolds. From the moment you arrive, the home makes a warm and confident first impression with its covered front porch, traditional brick and vinyl exterior, and inviting entry filled with natural light. Inside, a two-story foyer welcomes you, illuminated by transom windows that brighten the space throughout the day. The main level offers a thoughtful balance of formal and casual living areas. A dining room accented by a Swarovski crystal chandelier sets the stage for gatherings and celebrations, while the living room with French doors provides a quiet space to relax or work from home. At the heart of the home, the family room/great room is anchored by a stone gas burning fireplace, creating a comfortable place to unwind. The kitchen connects seamlessly to everyday life, featuring granite countertops, stainless steel appliances, a center island with a five-burner cooktop, and an adjacent breakfast area. Sliding glass patio doors open to the backyard, creating an easy indoor-outdoor flow for entertaining or enjoying quiet mornings. Upstairs, the primary suite serves as a private retreat. Hardwood flooring, recessed lighting, and a walk-in closet with custom shelving and double hanging rods provide both comfort and function. The en-suite bath includes dual vanities, a soaking whirlpool tub, and a separate shower. A door allows the primary suite to be separated from the additional bedrooms, offering added privacy when desired. Three additional bedrooms and a full bath provide flexibility for guests, home offices, or growing households. The finished basement expands the living space even further, offering room for recreation, media, fitness, or work-from-home needs. Outdoor living is a defining feature of this home. The backyard includes a newer built deck completed in 2024, a heated pool, an underground sprinkler system, and space designed for relaxing, entertaining, and making memories. A heated two-car garage adds year-round convenience. Anderson windows throughout the home known to be high quality, durable, and energy-efficient. Major system updates offer peace of mind, including a newer roof less than 2 years old, updated furnace and water heater, central air conditioning, sump pump replaced 6/2025, and refreshed lighting throughout. The home has also been freshly painted, allowing the next owner to move in with confidence. This is a home built for comfort, connection, and adaptability. A place designed to support every stage of life, ready for its next chapter.
Location
State IL
County Cook
Community Park, Curbs, Sidewalks, Street Lights, Street Paved
Rooms
Basement Finished, Full
Interior
Interior Features Walk-In Closet(s), Granite Counters, Separate Dining Room
Heating Natural Gas
Cooling Central Air
Flooring Hardwood
Fireplaces Number 1
Fireplaces Type Gas Starter
Fireplace Y
Appliance Microwave, Refrigerator, Cooktop
Laundry Main Level, In Unit
Exterior
Garage Spaces 2.0
View Y/N true
Roof Type Asphalt
Building
Lot Description Landscaped
Story 2 Stories
Foundation Concrete Perimeter
Sewer Public Sewer
Water Lake Michigan, Public
Structure Type Aluminum Siding,Brick
New Construction false
Schools
School District 158, 158, 215
Others
HOA Fee Include None
Ownership Fee Simple
Special Listing Condition None
Read Less
Want to know what your home might be worth? Contact us for a FREE valuation!
Our team is ready to help you sell your home for the highest possible price ASAP

© 2026 Listings courtesy of MRED as distributed by MLS GRID. All Rights Reserved.
Nearby Locations
