



-
-
For more information regarding the value of a property, please contact us for a free consultation.
7061 E 107th Court Crown Point, IN 46307
4 Beds
3 Baths
2,757 SqFt
Key Details
Sold Price -
Property Type Single Family Home
Sub Type Single Family Residence
Listing Status Sold
Purchase Type For Sale
Square Footage 2,757 sqft
Subdivision Country Meadow Estates Second Add
MLS Listing ID 843380
Sold Date -
Bedrooms 4
Full Baths 2
Half Baths 1
Year Built 2000
Annual Tax Amount $6,294
Tax Year 2025
Lot Size 0.710 Acres
Property Sub-Type Single Family Residence
Property Description
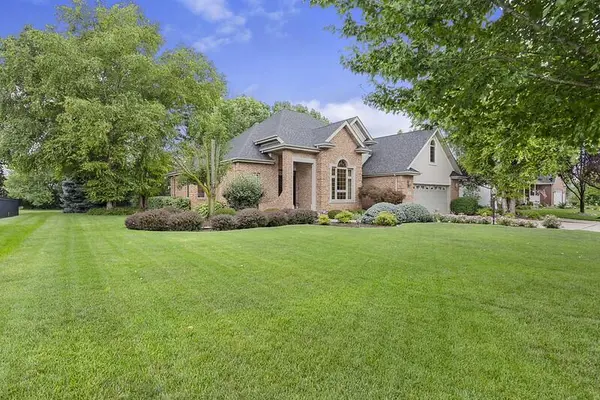
Welcome home to this exceptional custom-built 1.5-story home offering 2,758 sq. ft. of thoughtfully designed living space on a beautifully landscaped almost 3/4-acre lot in the highly sought-after Crown Point School District. This quality-built 2000 home features durable 2x6 construction, almost all brick exterior with elegant Dryvit (stucco-like) and limestone accents, plus a newer roof with complete tear-off (June 2024) and Heating and Air system installed (Jan 2024) for added peace of mind. The spacious main level includes a desirable primary suite, while the upper level offers 3 additional bedrooms, a bonus room, and a full bath. The full unfinished basement is already plumbed for a future full bath and bar, providing endless possibilities for expanded living space. Car enthusiasts and hobbyists will appreciate the 3+ car garage with a convenient stairway leading directly to the basement. Outside, enjoy professionally designed landscaping with lighting, an irrigation system, a fire pit, a 15x18 storage shed, garden area with dedicated water supply, and utilities already in place for a future pool heater with both natural gas and electric available. Additional highlights include city sewer, Lake Michigan water, approximately 1,618 sq. ft. on the main level and 1,140 sq. ft. upstairs. This is a rare opportunity to own a meticulously maintained home that combines quality construction, modern updates, and room to grow in one of Northwest Indiana's most desirable locations. Please remove shoes for showings!
Location
State IN
County Lake
Zoning residential
Rooms
Basement Bath/Stubbed, Unfinished, Sump Pump, Interior Entry, Full
Interior
Interior Features Ceiling Fan(s), Tray Ceiling(s), Stone Counters, Recessed Lighting, High Ceilings, Entrance Foyer, Double Vanity
Heating Forced Air, Natural Gas
Cooling Central Air, Zoned, Ceiling Fan(s)
Flooring Carpet, Tile, Hardwood
Fireplaces Number 1
Fireplace Yes
Appliance Dryer, Washer, Refrigerator, Microwave, Gas Water Heater, Gas Range, Dishwasher, Disposal
Exterior
Exterior Feature Fire Pit, Rain Gutters, Lighting
Parking Features Attached, Oversized, Garage Faces Side, Garage Faces Front, Driveway, Concrete, Additional Parking, Garage Door Opener
Garage Spaces 3.0
Utilities Available Cable Connected, Water Connected, Underground Utilities, Sewer Connected, Natural Gas Connected
Roof Type Asphalt,Shingle
Building
Lot Description Back Yard, Sprinklers In Rear, Sprinklers In Front, Rectangular Lot, Landscaped, Front Yard
Structure Type Brick,Stucco
Schools
High Schools Crown Point High School
School District Crown Point
Others
Acceptable Financing Cash, VA Loan, FHA, Conventional
Listing Terms Cash, VA Loan, FHA, Conventional
Read Less
Want to know what your home might be worth? Contact us for a FREE valuation!
Our team is ready to help you sell your home for the highest possible price ASAP
Bought with Real Broker, LLC
Nearby Locations
