
-
-
For more information regarding the value of a property, please contact us for a free consultation.
680 N 700 W Hobart, IN 46342
3 Beds
2 Baths
2,778 SqFt
Key Details
Sold Price -
Property Type Single Family Home
Sub Type Single Family Residence
Listing Status Sold
Purchase Type For Sale
Square Footage 2,778 sqft
MLS Listing ID 843473
Sold Date -
Bedrooms 3
Full Baths 1
Year Built 1971
Annual Tax Amount $2,196
Tax Year 2026
Lot Size 1.650 Acres
Property Sub-Type Single Family Residence
Property Description
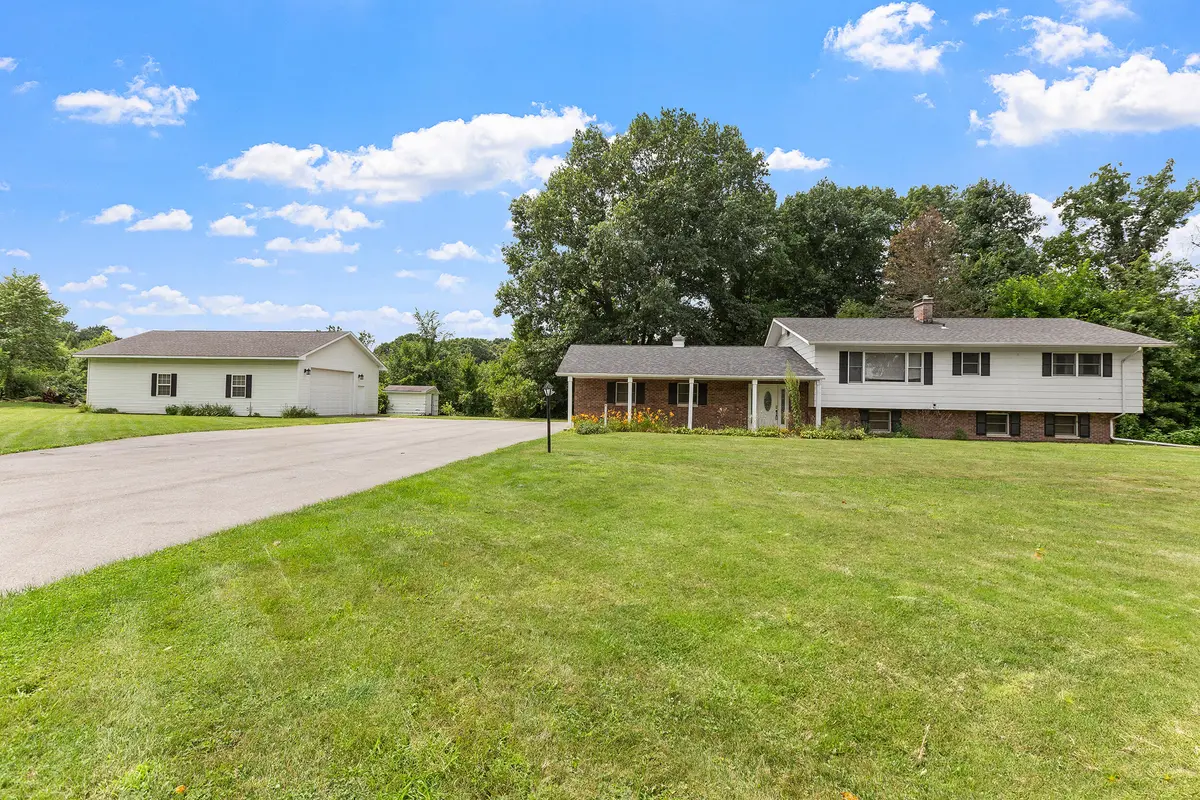
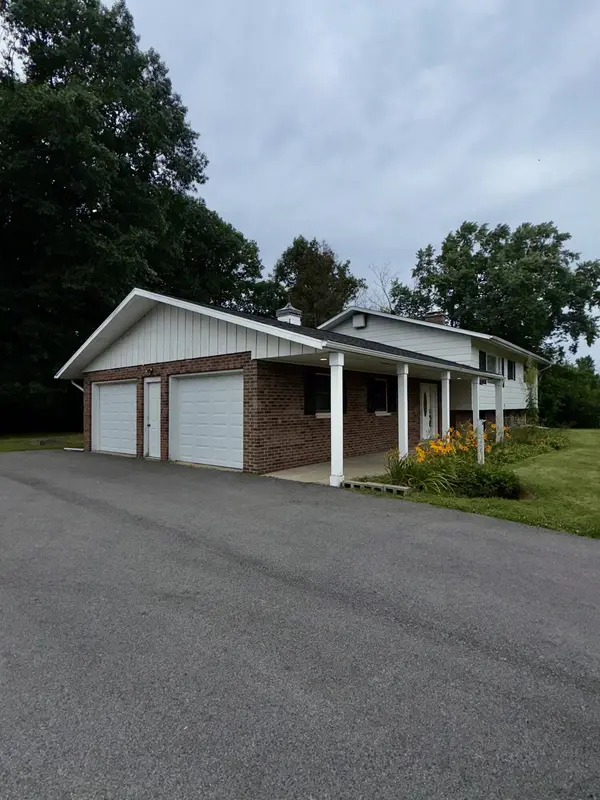
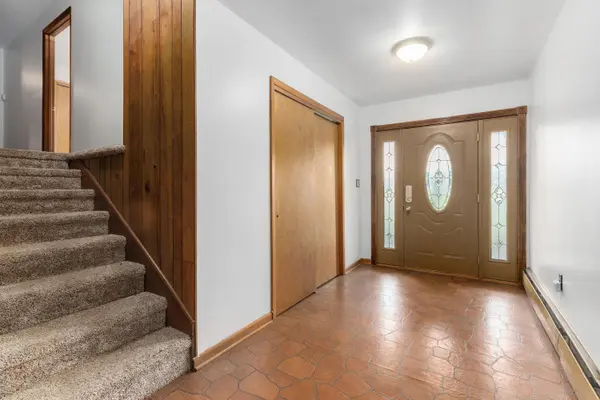
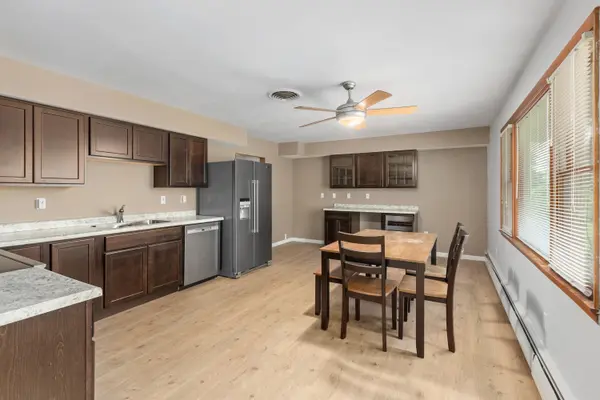
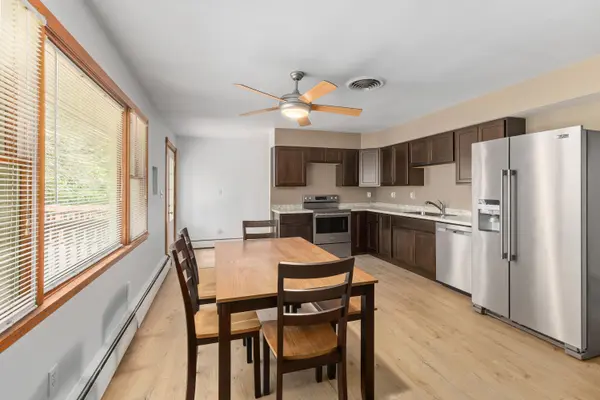
Bring your vision and make this country property your own! Nestled on 1.65 scenic acres in a fantastic location, this home offers endless potential with just a little TLC. Relax on the large, inviting covered front porch before stepping inside to a spacious entryway. The upper level features three generously sized bedrooms, an updated kitchen, and a full bathroom. The lower level offers excellent flexibility with a second kitchen, cozy family room with a fireplace, 3/4 bath, and laundry room--ideal for entertaining, related living, or additional living space. Outside, you'll love the peaceful setting complete with a 44' x 28' barn/extra garage and an additional storage shed, providing plenty of room for vehicles, hobbies, equipment, or workshop space. Additional updates include a new efficient boiler and central A/C (January 2017) and a new asphalt driveway. A rare opportunity to own acreage in a desirable location with so much potential. Bring your ideas and transform this property into the country retreat you've always envisioned!
Location
State IN
County Porter
Zoning residential
Interior
Interior Features Ceiling Fan(s), Laminate Counters, Eat-in Kitchen, Entrance Foyer
Heating Baseboard
Cooling Central Air, Ceiling Fan(s)
Flooring Carpet, Vinyl, Tile
Fireplaces Number 1
Fireplace Yes
Appliance Dishwasher, Refrigerator, Electric Range
Exterior
Exterior Feature Rain Gutters
Parking Features Attached, Garage Faces Side, Driveway
Garage Spaces 2.0
Utilities Available Electricity Connected, Water Connected, Natural Gas Connected
Building
Lot Description Back Yard, Landscaped, Front Yard
Structure Type Aluminum Siding,Brick
Schools
High Schools Portage High School
Others
Acceptable Financing Cash, Conventional
Listing Terms Cash, Conventional
Read Less
Want to know what your home might be worth? Contact us for a FREE valuation!
Our team is ready to help you sell your home for the highest possible price ASAP
Bought with Non-Member MLS Office
Nearby Locations
