


-
-
For more information regarding the value of a property, please contact us for a free consultation.
10667 Millard Drive St. John, IN 46373
3 Beds
2 Baths
2,300 SqFt
Key Details
Sold Price -
Property Type Single Family Home
Sub Type Single Family Residence
Listing Status Sold
Purchase Type For Sale
Square Footage 2,300 sqft
Subdivision White Oak Manor Add 01
MLS Listing ID 842444
Sold Date -
Bedrooms 3
Full Baths 1
Year Built 1997
Annual Tax Amount $3,585
Tax Year 2025
Lot Size 0.379 Acres
Property Sub-Type Single Family Residence
Property Description
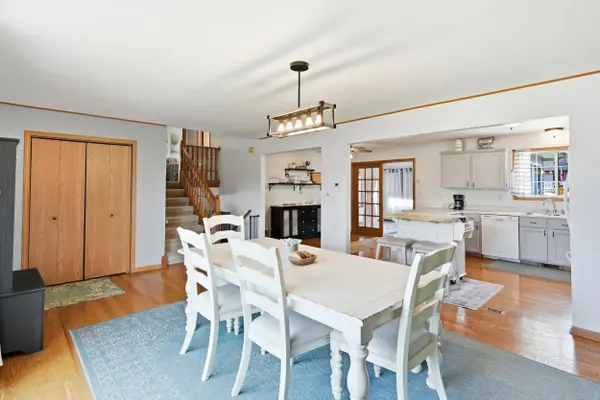
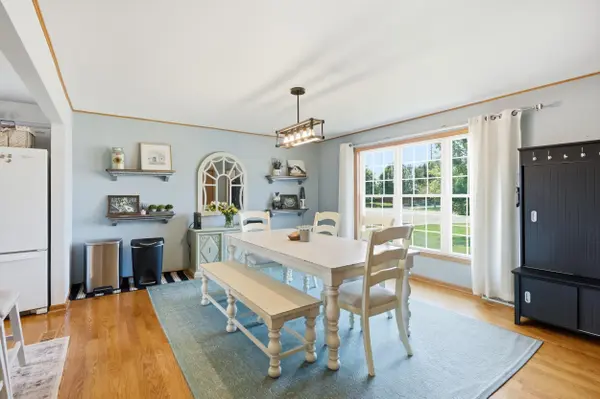
Welcome home to this spacious quad-level home offering room to spread out both inside and out! Featuring 3 bedrooms and 2 full bathrooms, this well-maintained home provides multiple living areas to accommodate everyday living, entertaining, or working from home. Enjoy the bright sunroom overlooking the large, fenced backyard--perfect for relaxing or hosting family and friends. Situated on a generous corner lot, the outdoor space also includes an above-ground pool and plenty of room for play, pets, or gardening. Major updates provide added peace of mind, including a new roof (2019) and a new furnace and central A/C (2024). If you're looking for space, functionality, and a great backyard for making memories. Located in the very desirable town of St. John, this is a easy commute to Chicago and provides excellent educational opportunities at the also desirable Hanover Community Schools. Lots of great restaurants and shopping nearby!! ALSO, The Heartland Expansion Project is being developed down White Oak Ave. This will bring an amphitheater, multipurpose spaces and an open-air pavilion, indoor community rooms, and a destination-style splash pad and water recreation area.
Location
State IN
County Lake
Rooms
Basement Partially Finished
Interior
Interior Features Ceiling Fan(s)
Heating Forced Air, Natural Gas
Cooling Central Air, Ceiling Fan(s)
Fireplaces Number 1
Fireplace Yes
Appliance Dryer, Washer, Refrigerator, Microwave, Gas Range, Dishwasher
Exterior
Garage Spaces 2.5
Building
Lot Description Back Yard, Landscaped, Front Yard, Corner Lot
Schools
School District Hanover
Others
Acceptable Financing Cash, Conventional
Listing Terms Cash, Conventional
Read Less
Want to know what your home might be worth? Contact us for a FREE valuation!
Our team is ready to help you sell your home for the highest possible price ASAP
Bought with McColly Real Estate
Nearby Locations
