

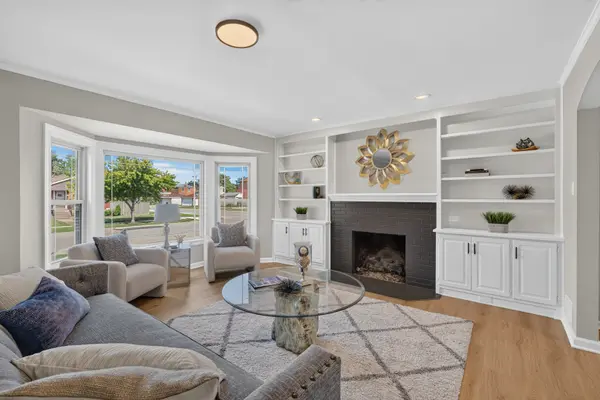


Bought with Francisco Rodriguez of Kale Realty
-
-
For more information regarding the value of a property, please contact us for a free consultation.
9205 S Utica AVE Evergreen Park, IL 60805
3 Beds
2.5 Baths
2,000 SqFt
Key Details
Sold Price -
Property Type Single Family Home
Sub Type Detached Single
Listing Status Sold
Purchase Type For Sale
Square Footage 2,000 sqft
MLS Listing ID 12668176
Sold Date -
Style Georgian
Bedrooms 3
Full Baths 2
Half Baths 1
Year Built 1952
Annual Tax Amount $8,964
Tax Year 2024
Lot Dimensions 5632
Property Sub-Type Detached Single
Location
State IL
County Cook
Rooms
Basement Partially Finished, Full
Interior
Interior Features Walk-In Closet(s), Bookcases, Quartz Counters
Heating Natural Gas
Cooling Central Air
Flooring Hardwood
Fireplaces Number 1
Fireplaces Type Gas Log
Fireplace Y
Appliance Range, Microwave, Dishwasher, Refrigerator
Exterior
Garage Spaces 2.0
View Y/N true
Building
Story 2 Stories
Sewer Public Sewer
Water Lake Michigan
Structure Type Brick
New Construction false
Schools
Elementary Schools Northeast Elementary School
High Schools Evergreen Park High School
School District 124, 124, 231
Others
HOA Fee Include None
Ownership Fee Simple
Special Listing Condition None
Read Less
Want to know what your home might be worth? Contact us for a FREE valuation!
Our team is ready to help you sell your home for the highest possible price ASAP

© 2026 Listings courtesy of MRED as distributed by MLS GRID. All Rights Reserved.
Nearby Locations
