



-
-
For more information regarding the value of a property, please contact us for a free consultation.
14752 Drummond Avenue #A Cedar Lake, IN 46303
2 Beds
2 Baths
1,443 SqFt
Key Details
Sold Price -
Property Type Multi-Family
Sub Type Half Duplex
Listing Status Sold
Purchase Type For Sale
Square Footage 1,443 sqft
Subdivision Lynnsway #2
MLS Listing ID 842656
Sold Date -
Bedrooms 2
Full Baths 2
Year Built 2018
Annual Tax Amount $5,165
Tax Year 2024
Lot Size 3,341 Sqft
Property Sub-Type Half Duplex
Property Description
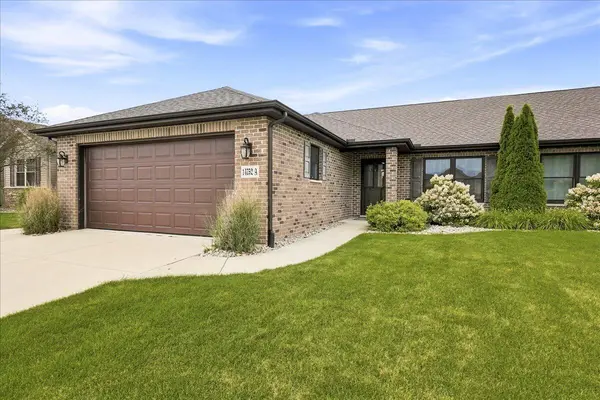
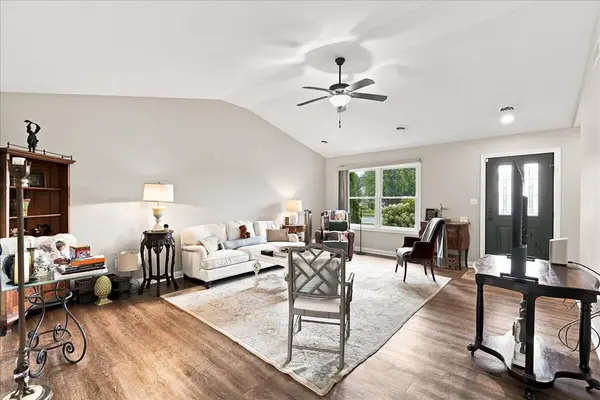
Welcome to 14752A Drummond Street in Cedar Lake, Indiana! This 2-bedroom, 2-bath half-duplex offers a spacious interior, quality finishes, and an excellent opportunity for homeowners or real estate investors. The entryway opens into an oversized living room with plenty of space for relaxing, entertaining, or creating a home office area. The kitchen features custom cabinetry, granite countertops, and included appliances, combining attractive finishes with everyday functionality. The primary bathroom includes ceramic tile flooring, quality vanities, and attractive countertops. Andersen windows throughout the home provide natural light and lasting quality. Outside, the fully landscaped yard includes a lawn irrigation system, making it easier to maintain throughout the warmer months. Located in Cedar Lake, Indiana, this half-duplex provides convenient Northwest Indiana living and offers potential as a primary residence or investment property. The home is currently tenant-occupied, with the tenants scheduled to move out by August 15, 2026. Investors are welcome. Schedule your private showing and see what this Cedar Lake property has to offer!
Location
State IN
County Lake
Zoning residential
Interior
Interior Features Ceiling Fan(s), Vaulted Ceiling(s), Granite Counters, Eat-in Kitchen
Heating Forced Air, Natural Gas
Cooling Central Air
Flooring Hardwood, Tile
Fireplace No
Appliance Dryer, Washer, Refrigerator, Range, Dishwasher
Exterior
Exterior Feature None
Parking Features Attached, Driveway, Garage Door Opener
Garage Spaces 2.0
Utilities Available Natural Gas Connected, Water Connected, Sewer Connected
Building
Lot Description Back Yard, Landscaped, Front Yard
Structure Type Brick
Schools
School District Hanover
Others
Acceptable Financing Cash, FHA, Conventional
Listing Terms Cash, FHA, Conventional
Read Less
Want to know what your home might be worth? Contact us for a FREE valuation!
Our team is ready to help you sell your home for the highest possible price ASAP
Bought with Langen Realty
Nearby Locations
