




Bought with Debbie Matthews of McColly Real Estate
-
-
For more information regarding the value of a property, please contact us for a free consultation.
459 Aberdeen DR Crete, IL 60417
3 Beds
1.5 Baths
2,038 SqFt
Key Details
Sold Price -
Property Type Single Family Home
Sub Type Detached Single
Listing Status Sold
Purchase Type For Sale
Square Footage 2,038 sqft
Subdivision Lincolnshire Estates
MLS Listing ID 12713617
Sold Date -
Style Contemporary
Bedrooms 3
Full Baths 1
Half Baths 1
Year Built 1932
Annual Tax Amount $10,144
Tax Year 2025
Lot Size 0.460 Acres
Lot Dimensions 160x126
Property Sub-Type Detached Single
Property Description
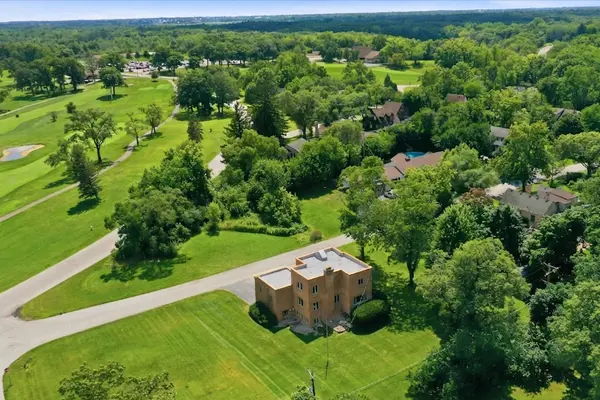
TEE UP YOUR DREAM HOME with this HOLE-IN-ONE overlooking the 1st hole at Lincoln Oaks! Stylish contemporary updates blend with 1930s charm in this 3 BR 1.5 bath Lincolnshire Estates home w/ original white oak HARDWOOD floors, arched doorways & recently painted plaster walls! 3 LOTS = 3 PINS (nearly half an acre!) LIVE where others come to PLAY with a front row seat to the fairway from your brand new wrap-around covered TREX deck. Need space to entertain? The main floor layout features a cozy living room w/fireplace & heatilator, formal dining room, kitchen#1, PLUS a main floor family room with golf course views. ON PAR with luxury, invite friends over for a cold beverage in your recently FINISHED WALK OUT BASEMENT with a new MODERN 2ND KITCHEN & Rec room featuring QUARTZ countertops, bar top seating, new appliances & soft close cabinetry (just 1 year old). With separate entrance & 2nd kitchen, could be used for potential RELATED LIVING. Upstairs, all 3 bedrooms feature HARDWOOD floors, & closets with custom organizers. Main bath updated with glass tiles, trendy tub & new vanity/toilet. (Don't forget about the half bath tucked away off the foyer!) LOADED WITH UPDATES; including NEW flat roof (1 yr), super insulated electric water heater w/50 yr guarantee, hot/cold water lines replaced w/copper, all new basement windows (upstairs also replaced w/insulated windows over the years). Staircase to roof access w/ roof hatch; easy to add a rooftop terrace! Stay on course with a WIFI Ecobee thermostat, smart switches/outlets, & heated 2 car garage w/WIFI overhead opener. Private well & public sewer; water softener w/iron buster included. Property taxes should reduce once home owner's exemption is applied; currently no exemptions. Tee time is just steps away, with luxury that's par for the course!
Location
State IL
County Will
Community Street Paved
Rooms
Basement Finished, Walk-Out Access
Interior
Interior Features Separate Dining Room, Quartz Counters
Heating Natural Gas, Forced Air
Cooling Central Air
Flooring Hardwood
Fireplaces Number 1
Fireplaces Type Heatilator
Fireplace Y
Appliance Range, Dishwasher, Refrigerator, Washer, Dryer, Water Softener, Electric Cooktop, Humidifier
Exterior
Garage Spaces 2.0
View Y/N true
Roof Type Other
Building
Lot Description On Golf Course
Story 2 Stories
Sewer Public Sewer
Water Well
Structure Type Brick,Plaster
New Construction false
Schools
School District 201U, 201U, 201U
Others
HOA Fee Include None
Ownership Fee Simple
Special Listing Condition None
Read Less
Want to know what your home might be worth? Contact us for a FREE valuation!
Our team is ready to help you sell your home for the highest possible price ASAP

© 2026 Listings courtesy of MRED as distributed by MLS GRID. All Rights Reserved.
Nearby Locations
