

Bought with Caitlin Theunnissen of @properties Christie�s International Real Estate
-
-
For more information regarding the value of a property, please contact us for a free consultation.
13485 Turtle Pond LN #5 Palos Heights, IL 60463
2 Beds
3 Baths
1,900 SqFt
Key Details
Sold Price -
Property Type Townhouse
Sub Type Townhouse-Ranch
Listing Status Sold
Purchase Type For Sale
Square Footage 1,900 sqft
Subdivision Oak Hills Country Club
MLS Listing ID 12708666
Sold Date -
Bedrooms 2
Full Baths 3
HOA Fees $523/mo
Year Built 1988
Annual Tax Amount $7,173
Tax Year 2024
Lot Dimensions common
Property Sub-Type Townhouse-Ranch
Property Description
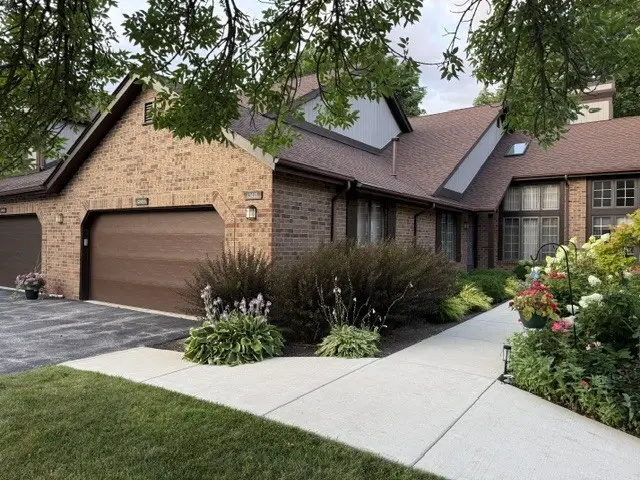
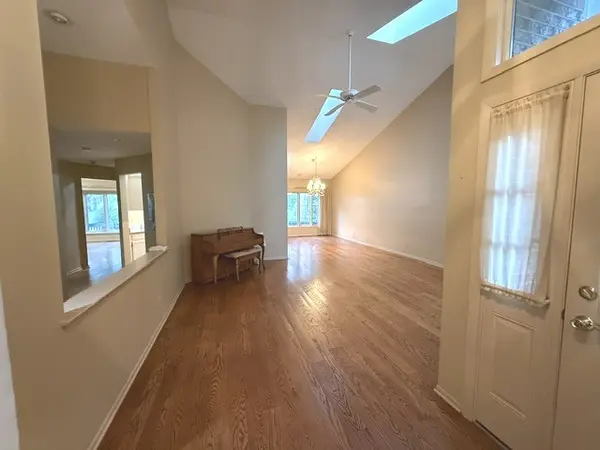
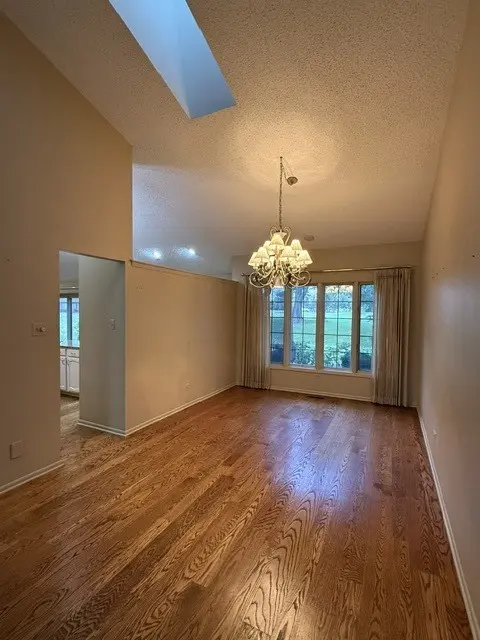
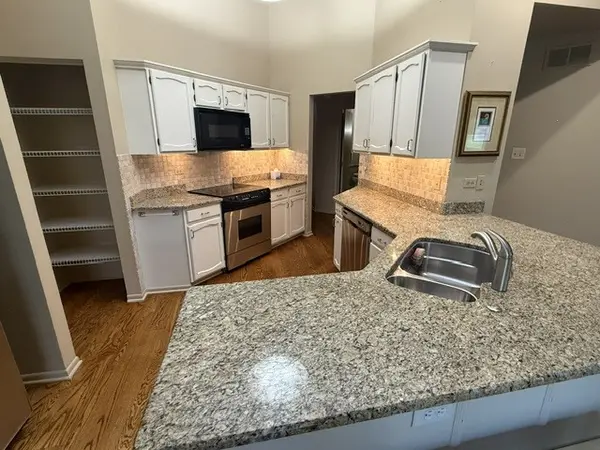
Hard to find #5 Villa with a golf course view in Oak Hills. 1,900 S.Ft. on main floor and 2/3 basement fiinished with large recreation room with sink, 3/4 bathroom and large cedar closet, plus raised crawl with concrete flooring for storage. This unit features hardwood floors in the living/dining room with vaulted ceilings with skylites; well planned kitchen with granite countertops, pantry, breakfast area and sliding door to 20' deck and view of the pond and golf course. The adjoining family room has hardwood floors, gas fireplace, window seat and scenic view. There is carpeting in the spacious master bedroom with full masterbath with dual sinks, separate shower and whirlpool tub, large linen closet and walk-in closet with shelves and drawers (see photo). The second bedroom close to the entry has carpet and the large laundry room with lots of cabinets for storage is entered from the 2-1/2 garage with heater. Extras include a whole house generator, central vacumn, 2 sump pumps with back-up batteries, 2 extra closets, one in the hall and the other conveniently in the laundry room. The furnace and central air are just a few years old. It is located on a quiet cil-de/sac close to the 135th Street entrance. You can enjoy all the Oak Hills activities - swimming pool, tennis or pickle courts and large clubhouse available for card games, parties or fun activities.
Location
State IL
County Cook
Community Street Lights
Rooms
Basement Finished, Crawl Space, Rec/Family Area, Storage Space, Partial
Interior
Interior Features Vaulted Ceiling(s), Cathedral Ceiling(s), 1st Floor Bedroom, 1st Floor Full Bath, Storage, Built-in Features, Walk-In Closet(s), Open Floorplan, Granite Counters, Pantry, Workshop
Heating Natural Gas, Forced Air
Cooling Central Air
Flooring Hardwood, Carpet
Fireplaces Number 1
Fireplaces Type Attached Fireplace Doors/Screen, Gas Log, Gas Starter
Fireplace Y
Appliance Range, Microwave, Dishwasher, Refrigerator, Washer, Dryer, Disposal, Stainless Steel Appliance(s), Electric Oven
Laundry Main Level, Washer Hookup, In Unit, Sink
Exterior
Garage Spaces 2.0
Community Features Golf Course, On Site Manager/Engineer, Party Room, Indoor Pool, Pool, Restaurant, Tennis Court(s)
Utilities Available Cable Available
View Y/N true
Building
Lot Description Cul-De-Sac, On Golf Course, Landscaped, Backs to Open Grnd
Sewer Public Sewer
Water Lake Michigan
Structure Type Brick
New Construction false
Schools
Elementary Schools Palos East Elementary School
Middle Schools Palos South Middle School
High Schools Amos Alonzo Stagg High School
School District 118, 118, 230
Others
Pets Allowed Cats OK, Dogs OK, Number Limit
HOA Fee Include Water,Insurance,Clubhouse,Pool,Exterior Maintenance,Lawn Care,Scavenger,Snow Removal
Ownership Condo
Special Listing Condition List Broker Must Accompany
Read Less
Want to know what your home might be worth? Contact us for a FREE valuation!
Our team is ready to help you sell your home for the highest possible price ASAP

© 2026 Listings courtesy of MRED as distributed by MLS GRID. All Rights Reserved.
Nearby Locations
