



Bought with Kevin Bruton of HomeSmart Realty Group
-
-
For more information regarding the value of a property, please contact us for a free consultation.
5614 W Sutton PL #A Monee, IL 60449
3 Beds
2 Baths
3,338 SqFt
Key Details
Sold Price -
Property Type Townhouse
Sub Type Townhouse-Ranch
Listing Status Sold
Purchase Type For Sale
Square Footage 3,338 sqft
Subdivision Sutton Place Townhomes
MLS Listing ID 12722258
Sold Date -
Bedrooms 3
Full Baths 2
HOA Fees $108/mo
Year Built 2004
Annual Tax Amount $6,952
Tax Year 2025
Lot Dimensions 7698
Property Sub-Type Townhouse-Ranch
Property Description
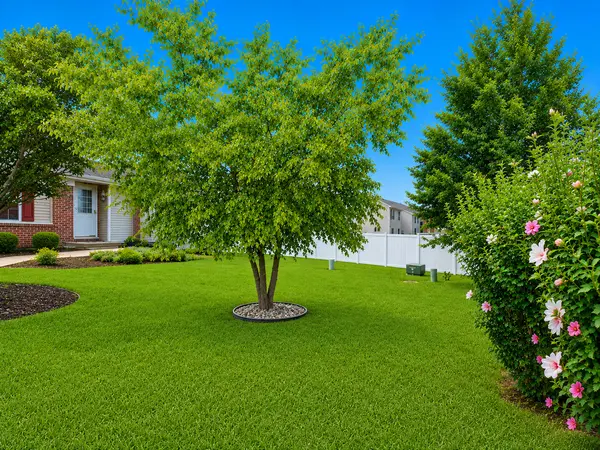
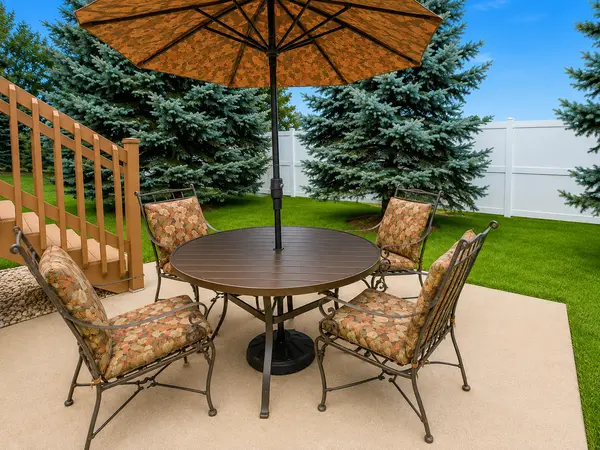
Welcome home to this highly sought-after ranch townhome with a full basement in the desirable Sutton Place Townhome Subdivision! Situated on an extra-large cul-de-sac lot, this beautifully maintained home offers three bedrooms, two full bathrooms, and the convenience of one-level living. The spacious primary suite features two closets and a private full bathroom. Completely remodeled in 2018, the bright and inviting kitchen boasts recessed lighting, abundant cabinetry, expansive granite countertops, stainless-steel appliances, and plenty of space for cooking and entertaining. The microwave and refrigerator were replaced in 2025. The full, unfinished lookout basement offers excellent natural light and endless possibilities for additional living space, including a recreation room, home office, exercise area, or guest suite. Roughed-in plumbing is already in place for an additional bathroom. Recent improvements include a new roof and furnace in 2024, new windows in 2025, and a new water heater in 2024. The home also features a six-month-old water softener with a reverse-osmosis drinking-water system. An attached two-car garage, attractive landscaping, and charming curb appeal complete this wonderful property. Conveniently located just minutes from Interstate 57, this move-in-ready townhome offers the space, thoughtful updates, and low-maintenance lifestyle you've been looking for. Tours begin on August 13, 2026
Location
State IL
County Will
Rooms
Basement Unfinished, Bath/Stubbed, Partial Exposure, Daylight, Full
Interior
Interior Features 1st Floor Bedroom, 1st Floor Full Bath, Open Floorplan, Granite Counters, Replacement Windows
Heating Natural Gas
Cooling Central Air
Flooring Laminate
Fireplace N
Appliance Range, Microwave, Dishwasher, Refrigerator, Washer, Dryer, Stainless Steel Appliance(s), Water Purifier, Water Purifier Owned, Water Softener, Water Softener Owned, Gas Oven
Laundry Main Level, In Unit, Sink
Exterior
Garage Spaces 2.0
View Y/N true
Building
Lot Description Cul-De-Sac
Foundation Concrete Perimeter
Sewer Public Sewer
Water Public
Structure Type Vinyl Siding,Brick
New Construction false
Schools
School District 201U, 201U, 201U
Others
Pets Allowed Cats OK, Dogs OK
HOA Fee Include Exterior Maintenance,Lawn Care,Snow Removal
Ownership Fee Simple w/ HO Assn.
Special Listing Condition None
Read Less
Want to know what your home might be worth? Contact us for a FREE valuation!
Our team is ready to help you sell your home for the highest possible price ASAP

© 2026 Listings courtesy of MRED as distributed by MLS GRID. All Rights Reserved.
Nearby Locations
