



-
-
For more information regarding the value of a property, please contact us for a free consultation.
8710 Larkspur Lane St. John, IN 46373
3 Beds
3 Baths
2,000 SqFt
Key Details
Sold Price -
Property Type Townhouse
Sub Type Townhouse
Listing Status Sold
Purchase Type For Sale
Square Footage 2,000 sqft
Subdivision Gates Of St John
MLS Listing ID 843385
Sold Date -
Bedrooms 3
Full Baths 1
Half Baths 1
HOA Fees $220
Year Built 2023
Annual Tax Amount $3,195
Tax Year 2024
Lot Size 1,990 Sqft
Property Sub-Type Townhouse
Property Description
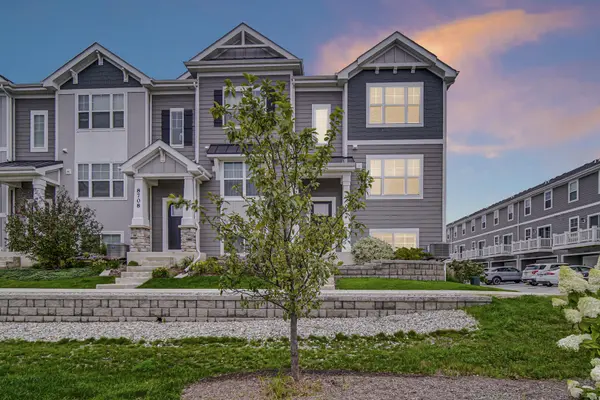
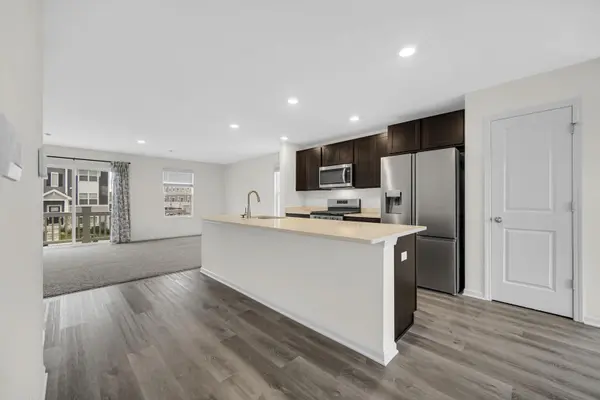
Welcome to this beautifully refreshed 3-bedroom, 3-bath maintenance-free END UNIT townhome in the heart of St. John! Offering the perfect blend of comfort, convenience, and low-maintenance living, this like-new home features fresh paint and brand-new carpet throughout, making it completely move-in ready. The spacious floor plan provides generous living and entertaining space, while the well-appointed kitchen opens seamlessly to the main living area. The primary suite offers a private retreat with an en-suite bath, private balcony. and ample closet space. Two additional bedrooms and baths provide flexibility for family, guests, or a home office. Enjoy maintenance-free living with exterior care handled for you, giving you more time to enjoy everything the area has to offer. Ideally located just minutes from shopping, restaurants, parks, medical facilities, and major commuter routes, you'll appreciate the convenience of this highly desirable St. John location. Situated within the highly regarded Hanover Community School Corporation, this home offers exceptional value in one of Northwest Indiana's most sought-after communities. Whether you're looking to downsize, purchase your first home, or simply enjoy carefree living, this immaculate home is ready for its next owner.
Location
State IN
County Lake
Interior
Interior Features Ceiling Fan(s), Walk-In Closet(s), Kitchen Island
Heating Forced Air, Natural Gas
Cooling Central Air, Ceiling Fan(s)
Flooring Carpet, Vinyl
Fireplace No
Appliance Dishwasher, Stainless Steel Appliance(s), Refrigerator, Range, Microwave, Gas Water Heater, Gas Range
Exterior
Exterior Feature Balcony, Rain Gutters
Parking Features Attached, Garage Faces Rear, Driveway, Concrete, Additional Parking, Off Street, Garage Door Opener
Garage Spaces 2.5
Community Features Landscaping, Snow Removal, Maintenance Grounds
Utilities Available Electricity Connected, Water Connected, Underground Utilities, Sewer Connected, Natural Gas Connected
Roof Type Asphalt,Shingle
Building
Lot Description Few Trees, Sprinklers In Rear, Sprinklers In Front, Landscaped
Foundation Slab
Structure Type Cement Siding
Schools
High Schools Hanover Central High School
School District Hanover
Others
HOA Fee Include Maintenance Grounds,Snow Removal,Maintenance Structure
Acceptable Financing Cash, VA Loan, FHA, Conventional
Listing Terms Cash, VA Loan, FHA, Conventional
Read Less
Want to know what your home might be worth? Contact us for a FREE valuation!
Our team is ready to help you sell your home for the highest possible price ASAP
Bought with New Chapter Real Estate
Nearby Locations
