


-
-
For more information regarding the value of a property, please contact us for a free consultation.
237 E 142nd Street Hammond, IN 46327
3 Beds
2 Baths
1,980 SqFt
Key Details
Sold Price -
Property Type Single Family Home
Sub Type Single Family Residence
Listing Status Sold
Purchase Type For Sale
Square Footage 1,980 sqft
Subdivision J Williams Eschenburgs State Line Add
MLS Listing ID 843083
Sold Date -
Bedrooms 3
Full Baths 2
Year Built 1917
Annual Tax Amount $4,333
Tax Year 2024
Lot Size 6,534 Sqft
Property Sub-Type Single Family Residence
Property Description
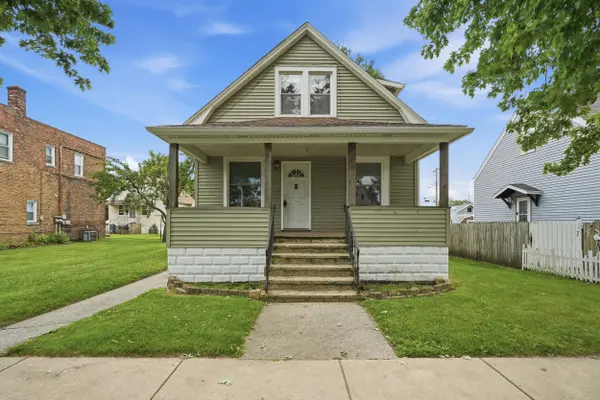
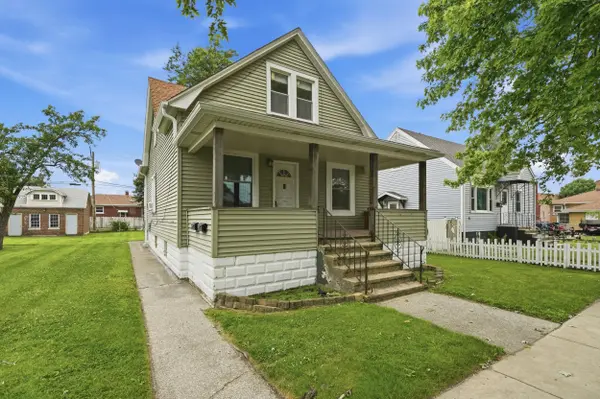
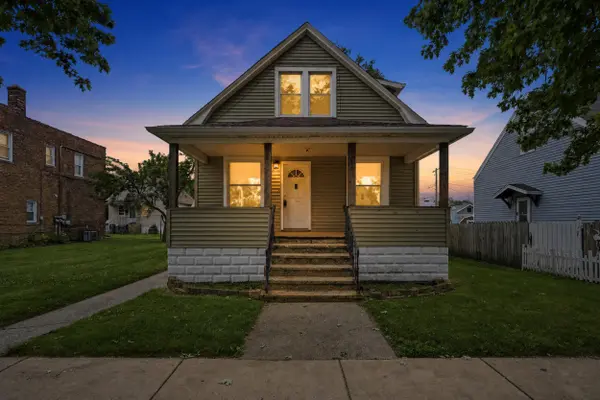
ONE HOME. TWO DISTINCT LIVING SPACES. SO MANY POSSIBILITIES! If you're looking for something beyond the typical floor plan, this unique Hammond home deserves a closer look. Currently configured as a SINGLE-FAMILY RESIDENCE WITH RELATED LIVING, this property features TWO SEPARATE ENTRANCES, TWO KITCHENS, TWO LIVING AREAS AND TWO FULL BATHROOMS, offering an incredibly flexible layout with room to make it your own. The main level features two bedrooms, beautiful hardwood floors, a spacious kitchen, living room, dining room and full bath. Upstairs, you'll find a separate living space complete with its own kitchen, living room, dining area and full bath, 1 bedroom plus a flexible layout offering potential for an additional bedroom. Looking for future possibilities? The home may also offer potential income opportunities. Outside, enjoy the charm of the covered front porch, while the full basement provides even more usable space for laundry, storage, hobbies and more. The basement has been refreshed with newly resurfaced walls, a freshly painted floor and ceiling, and a brand-new staircase, and includes a washer, dryer and laundry tub. Conveniently located in North Hammond near parks, shopping, dining and transportation, with easy access to the train station for travel to downtown Chicago and surrounding communities. If you've been searching for a home that offers MORE SPACE, MORE FLEXIBILITY and MORE POSSIBILITIES, this may be the one you've been waiting to see!
Location
State IN
County Lake
Zoning residential
Rooms
Basement Full, Unfinished, Storage Space, Other
Interior
Interior Features Ceiling Fan(s), Walk-In Closet(s), Pantry, Other, Open Floorplan, Laminate Counters, High Ceilings, Eat-in Kitchen
Heating Hot Water, Natural Gas
Cooling Ceiling Fan(s), Other, ENERGY STAR Qualified Equipment
Flooring Hardwood, Tile, Laminate
Fireplace No
Appliance Dryer, Washer, Stainless Steel Appliance(s), Refrigerator, Microwave, Gas Water Heater, Gas Range, Dishwasher
Exterior
Exterior Feature None
Parking Features On Street
Utilities Available Cable Available, Water Connected, Sewer Connected, Electricity Connected
Roof Type Shingle
Building
Lot Description Back Yard, Rectangular Lot, Near Public Transit, Front Yard, Few Trees
Structure Type Vinyl Siding
Schools
School District Hammond
Others
Acceptable Financing Cash, FHA, Conventional
Listing Terms Cash, FHA, Conventional
Read Less
Want to know what your home might be worth? Contact us for a FREE valuation!
Our team is ready to help you sell your home for the highest possible price ASAP
Bought with Advanced Real Estate, LLC
Nearby Locations
