



-
-
For more information regarding the value of a property, please contact us for a free consultation.
819 Manistee Avenue Schererville, IN 46375
2 Beds
2 Baths
1,558 SqFt
Key Details
Sold Price -
Property Type Townhouse
Sub Type Townhouse
Listing Status Sold
Purchase Type For Sale
Square Footage 1,558 sqft
Subdivision Briar Cove Sub
MLS Listing ID 841839
Sold Date -
Bedrooms 2
Full Baths 2
HOA Fees $175
Year Built 2004
Annual Tax Amount $2,369
Tax Year 2024
Lot Size 6,098 Sqft
Property Sub-Type Townhouse
Property Description
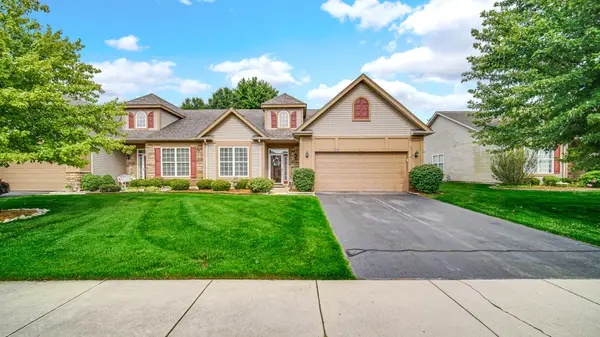
WELCOME HOME to easy MAINTENANCE-FREE LIVING in this beautifully maintained 2-bedroom, 2-bath ranch townhome tucked away in a peaceful, low-traffic neighborhood. From the moment you step inside, you'll appreciate the OPEN-CONCEPT FLOOR PLAN that fills the home with natural light and creates an inviting space for gathering with family and friends. The spacious kitchen offers abundant cabinetry, generous prep space, and overlooks the main living areas, making entertaining effortless. The PRIMARY SUITE features a WALK-IN CLOSET, private en suite bathroom, and a versatile FLEX SPACE that's perfect for a home office, nursery, reading nook, hobby area, or additional storage. With a ROOF ONLY 2 YEARS OLD and an HOA that covers LAWN MAINTENANCE and SNOW REMOVAL, you can spend less time on chores and more time enjoying life. Whether you're looking to downsize, simplify, or enjoy the convenience of SINGLE-LEVEL LIVING, this MOVE-IN READY home checks all the boxes.
Location
State IN
County Lake
Interior
Interior Features Entrance Foyer, Country Kitchen, Walk-In Closet(s), Soaking Tub, Recessed Lighting, Pantry, Open Floorplan, Laminate Counters, Kitchen Island, His and Hers Closets, Eat-in Kitchen
Heating Forced Air, Natural Gas
Cooling Central Air, Ceiling Fan(s)
Flooring Carpet, Vinyl, Laminate
Fireplace No
Appliance Dryer, Washer, Range Hood, Refrigerator, Microwave, Gas Range, Dishwasher
Exterior
Exterior Feature Rain Gutters
Parking Features Attached, Paved, Kitchen Level, Garage Faces Front, Driveway, Asphalt, Garage Door Opener
Garage Spaces 2.0
Community Features Maintenance Grounds, Snow Removal, Management
Utilities Available Cable Available, Water Connected, Sewer Connected, Natural Gas Connected, Electricity Connected
Roof Type Shingle
Building
Lot Description Back Yard, Rectangular Lot, Landscaped, Few Trees
Structure Type Brick,Vinyl Siding
Schools
High Schools Lake Central High School
School District Lake Central
Others
HOA Fee Include Maintenance Grounds,Snow Removal
Acceptable Financing Cash, VA Loan, Conventional
Listing Terms Cash, VA Loan, Conventional
Read Less
Want to know what your home might be worth? Contact us for a FREE valuation!
Our team is ready to help you sell your home for the highest possible price ASAP
Bought with Realty Executives Premier
Nearby Locations
