


-
-
For more information regarding the value of a property, please contact us for a free consultation.
14506 Clover Avenue Cedar Lake, IN 46303
2 Beds
2 Baths
1,728 SqFt
Key Details
Sold Price -
Property Type Multi-Family
Sub Type Half Duplex
Listing Status Sold
Purchase Type For Sale
Square Footage 1,728 sqft
Subdivision Rose Garden Estates
MLS Listing ID 845881
Sold Date -
Bedrooms 2
Full Baths 1
HOA Fees $258
Year Built 2022
Annual Tax Amount $3,102
Tax Year 2025
Lot Size 5,662 Sqft
Property Sub-Type Half Duplex
Property Description
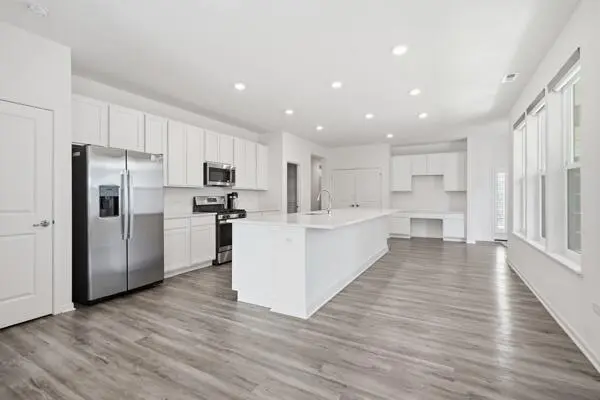
Experience effortless maintenance free living in this beautifully designed 2 bedroom, 2 bathroom home that perfectly blends comfort, style, and convenience. Step inside to an inviting open concept floor plan with soaring high ceilings that create a bright and spacious atmosphere. The heart of the home is the stunning luxury kitchen, featuring a massive granite island, granite countertops, stainless steel appliances, and abundant space for entertaining or everyday living. The spacious primary suite offers a large walk in closet and a spa like en-suite bathroom complete with dual vanities for added comfort and convenience. Additional upscale touches include custom remote controlled window blinds throughout the home and a covered backyard patio, perfect for relaxing with your morning coffee or enjoying evenings outdoors. Enjoy all the benefits of a low maintenance lifestyle while taking advantage of the neighborhood's exceptional amenities, including a community pool, park, and walking trails. This home offers the perfect combination of luxury, convenience, and easy living don't miss your opportunity to make it yours!
Location
State IN
County Lake
Interior
Interior Features Ceiling Fan(s), Walk-In Closet(s), Stone Counters, Recessed Lighting, Pantry, Open Floorplan, Kitchen Island, High Ceilings, Granite Counters, Eat-in Kitchen, Double Vanity
Heating Forced Air, Natural Gas
Cooling Central Air
Flooring Carpet, Vinyl
Fireplace No
Appliance Dryer, Water Softener Owned, Washer, Stainless Steel Appliance(s), Refrigerator, Microwave, Gas Water Heater, Gas Range, Dishwasher
Exterior
Exterior Feature Lighting, Rain Gutters
Parking Features Garage Door Opener, Garage Faces Front, Driveway, Concrete
Garage Spaces 2.0
Community Features Jogging Path, Snow Removal, Pool, Playground, Maintenance Grounds
Utilities Available Natural Gas Connected, Water Connected, Sewer Connected
Roof Type Shingle
Building
Lot Description Back Yard, Landscaped, Few Trees
Schools
School District Hanover
Others
HOA Fee Include Maintenance Grounds,Other,Snow Removal
Acceptable Financing Cash, VA Loan, FHA, Conventional
Listing Terms Cash, VA Loan, FHA, Conventional
Read Less
Want to know what your home might be worth? Contact us for a FREE valuation!
Our team is ready to help you sell your home for the highest possible price ASAP
Bought with Keller Williams Preferred Real
Nearby Locations
